Dizajnerski Koncept
Dinamika i funkcija za buduće šampione.
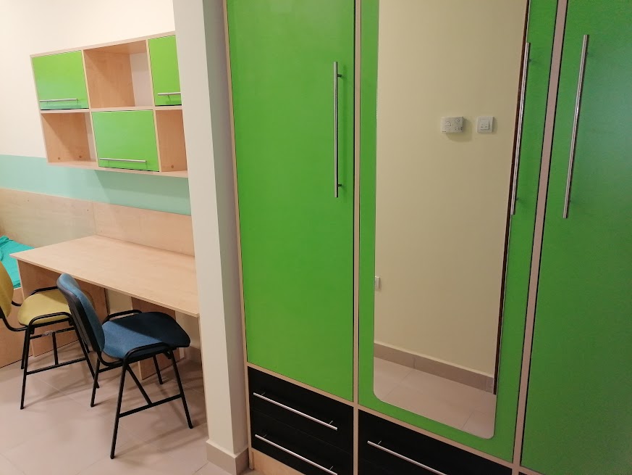
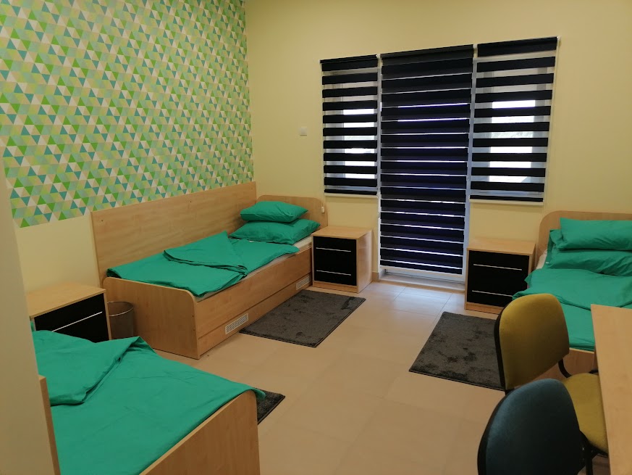
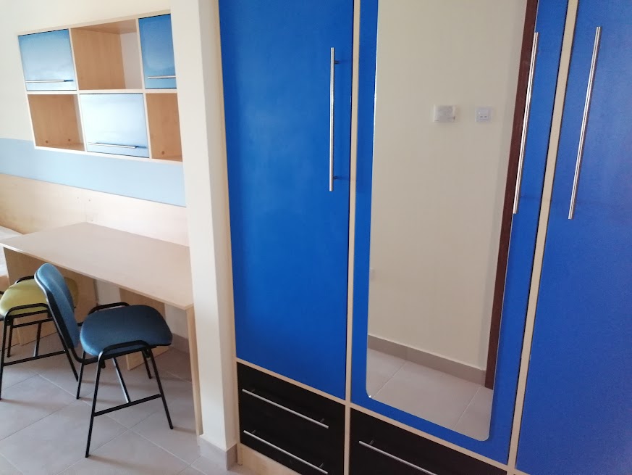
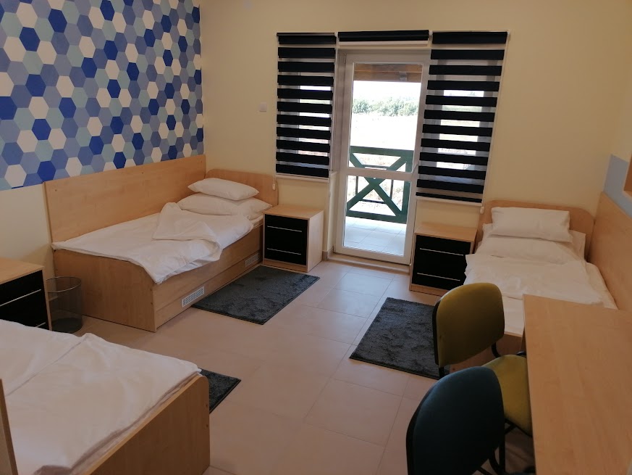
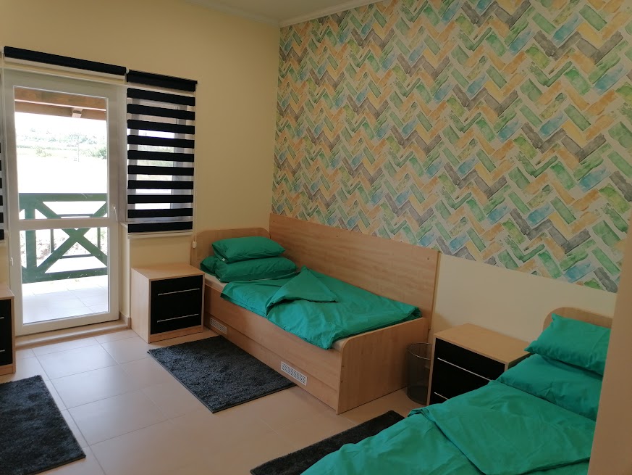
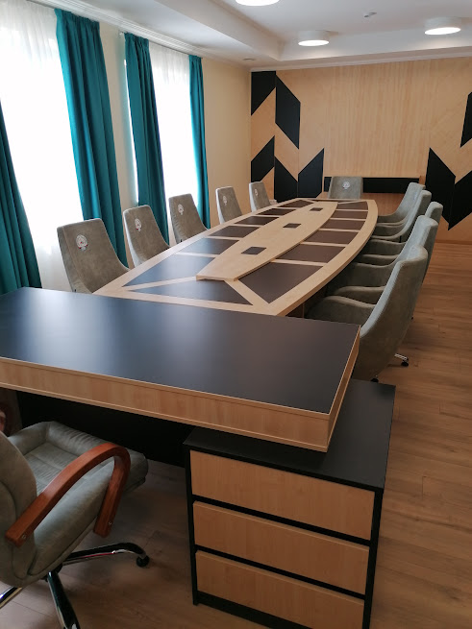
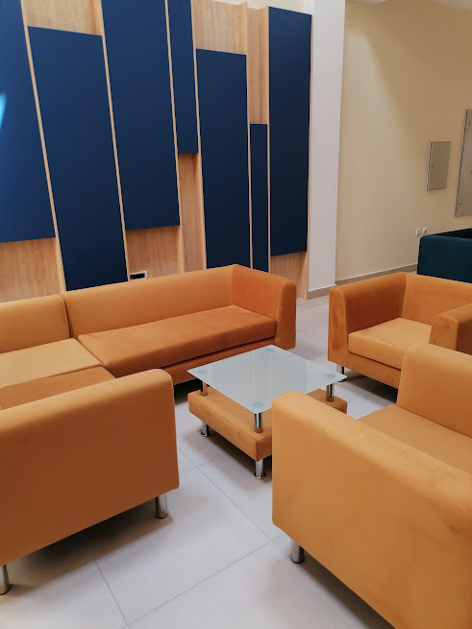
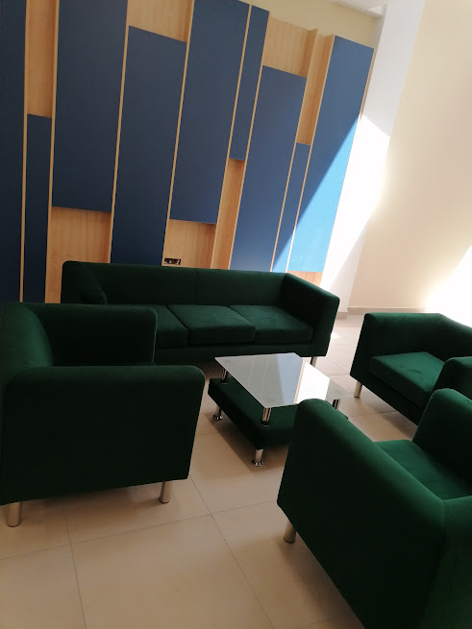
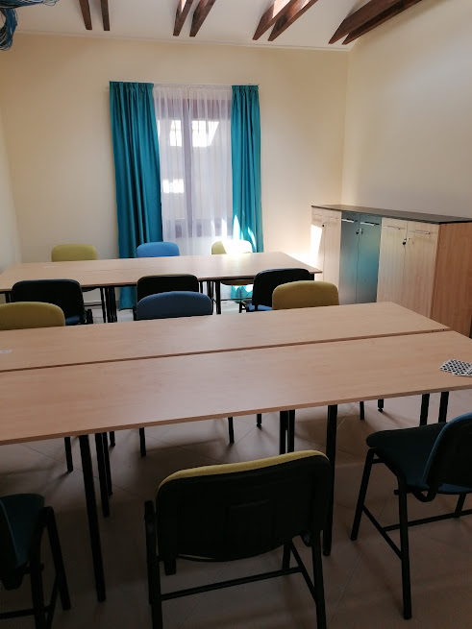
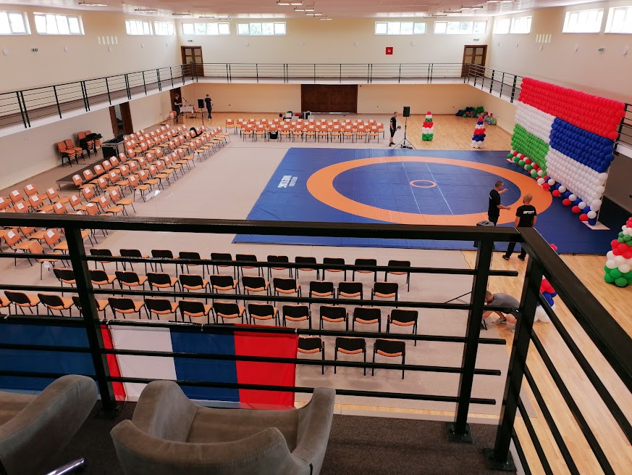
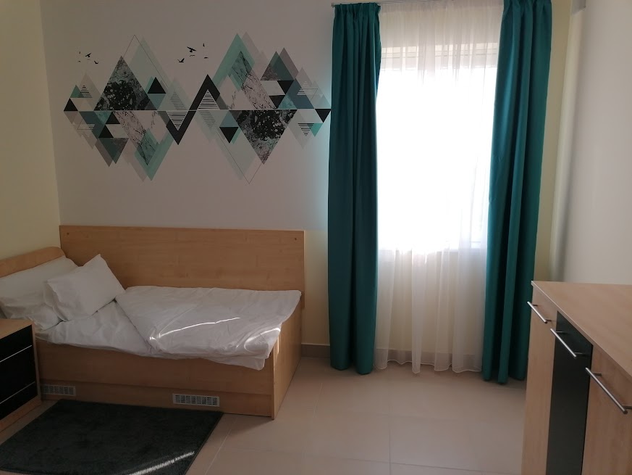
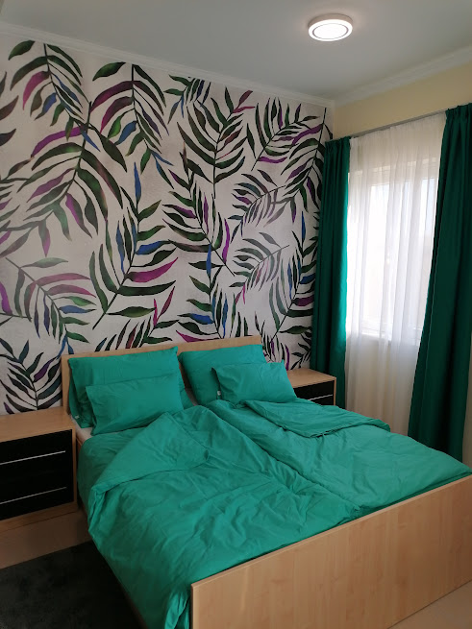
Prilikom oblikovanja enterijera Vojvođanske Rvačke Akademije u Kanjizi spojili smo monumentalnu funkciju sa motivišućom estetikom. Dizajn se zasniva na živim, vedrim tonovima plave, žute i zelene: ove boje ne samo da unose energiju i dinamiku u prostore, već vizuelno podržavaju svakodnevnu pripremu i fokus mladih sportista.
U kompleksu od skoro 3.000 kvadratnih metara, od profesionalne sportske dvorane do zona za regeneraciju, svaka prostorija je osmišljena tako da se najviši nivo preciznosti i domaće, podržavajuće okruženje istovremeno ostvaruju. Stvorili smo enterijere koji inspirišu performanse, a istovremeno pružaju prostor za izgradnju zajednice i odmor.
Podaci o projektu
- Površina: 2.903 m² modernog sportskog kompleksa
- Sportske funkcije: Profesionalna sportska dvorana (do 6 međunarodnih takmičarskih strunjača istovremeno), potpuno opremljena teretana
- Regeneracija i wellness: Bazen za relaksaciju, sauna i masažna sala za profesionalnu pripremu
- Smeštaj i zajednički prostori: 15 trokrevetnih soba sa sopstvenim kupatilom, ekskluzivan apartman, restoran sa sopstvenom kuhinjom, učionice i sale za sastanke
- Infrastruktura: Sportska ambulanta, kancelarije trenera, recepcija i kompletna podrška
Dizajnerski Koncept
Ujednačen identitet, umirujuća elegancija u službi lečenja.
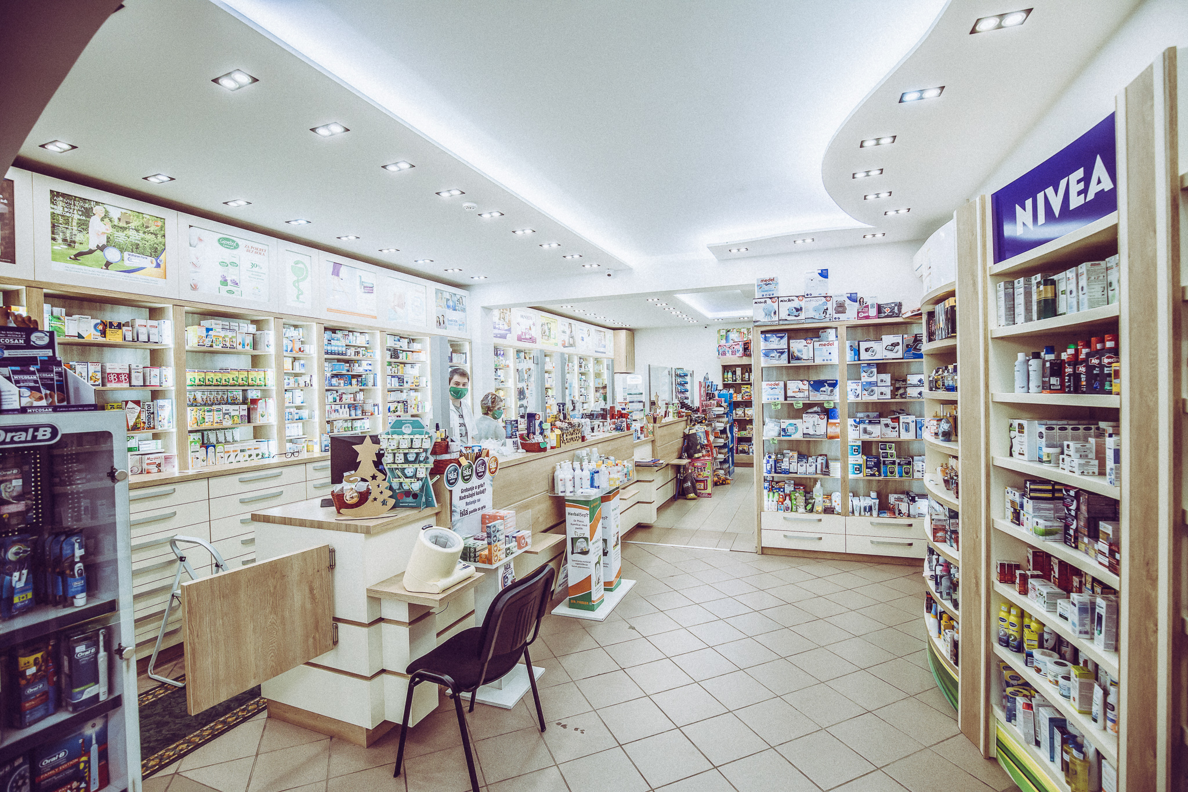
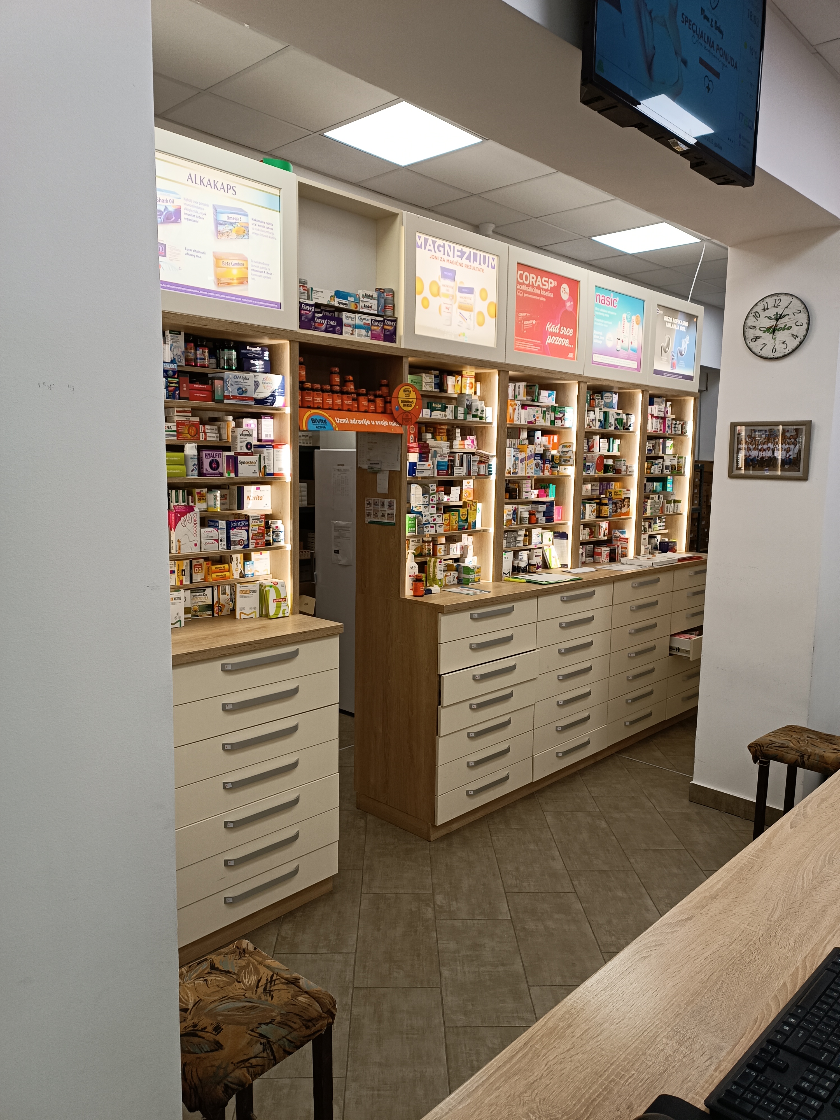
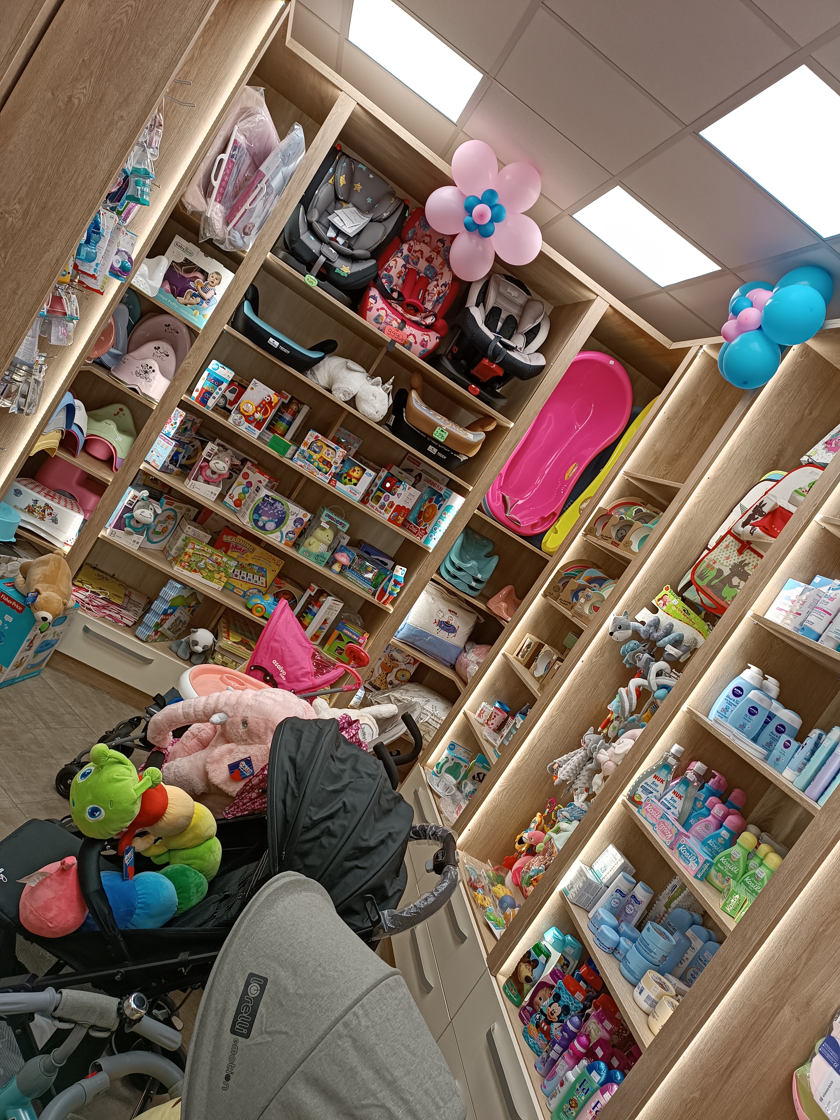
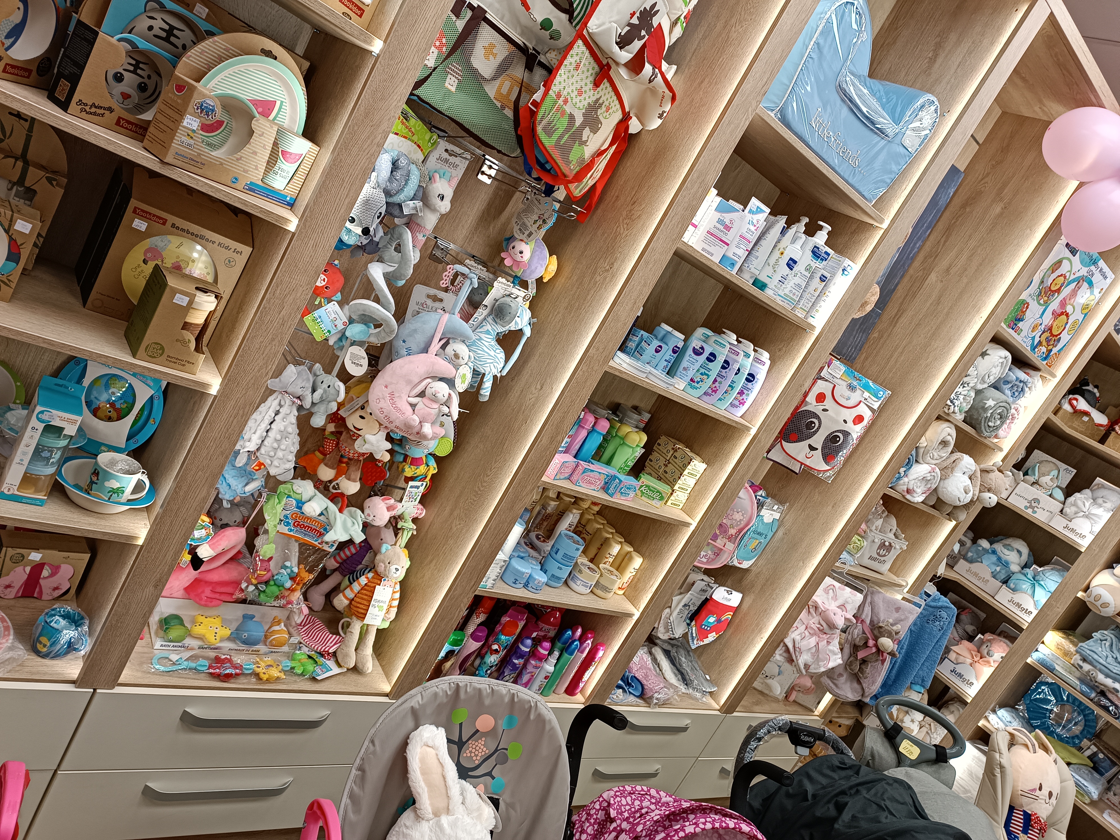
Prilikom enterijerskog oblikovanja poslovnica i centralnih kancelarija apotečnog lanca Apolo Apoteka sa sedištem u Adi stvorili smo ujednačen, odmah prepoznatljiv brend imidž koji spaja funkcionalnost sa premium estetikom.
Osnovno raspoloženje prostora određuje harmoničan susret mekanih krem tonova i prirodnih tekstura drveta. Ovo profinjeno uparivanje materijala i boja uklanja hladnoću klasičnih zdravstvenih prostora i stvara toplu, primamljivu, a ipak maksimalno profesionalnu atmosferu za kupce i zaposlene. Precizno projektovane plafonske spot lampe pružaju čisto, ravnomerno svetlo, istovremeno suptilno ističući čiste linije nameštaja i prostranost prostora. Transformacijom uzastopnih poslovnica i kancelarija ostvarili smo koherentno prostorno iskustvo koje verno odražava posvećenost Apolo Apoteke kvalitetu.
Podaci o projektu
- Naručilac: Apolo Apoteka (Ada)
- Tip projekta: Dizajn enterijera komercijalnih i poslovnih prostora, ujedinjavanje identiteta brenda
- Boje i materijali: Premium krem površine, nameštaj od prirodnog drveta toplih tonova
- Osvetljenje: Integrisani plafonski spot sistemi za savršenu vidljivost i moderan osećaj prostora
- Dizajnerski fokus: Razvoj ujedinjenog enterijerskog koncepta identiteta brenda za više poslovnica i administrativnu podršku
Dizajnerski Koncept
Moderna harmonija i funkcionalna elegancija na 150 m².
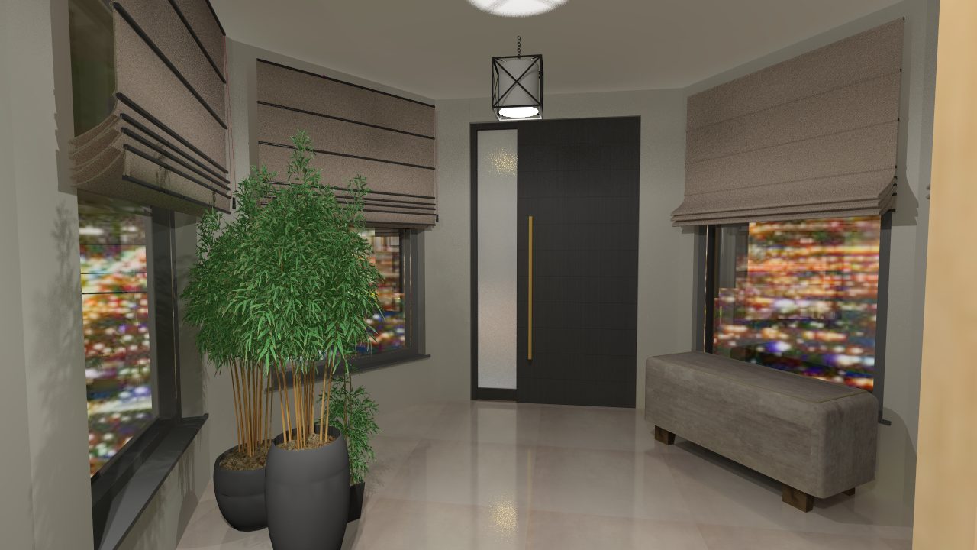
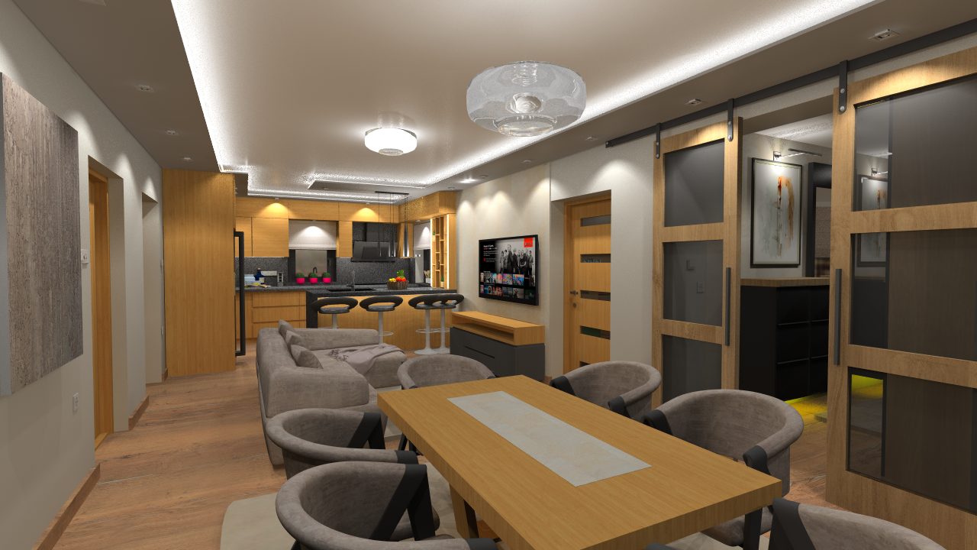
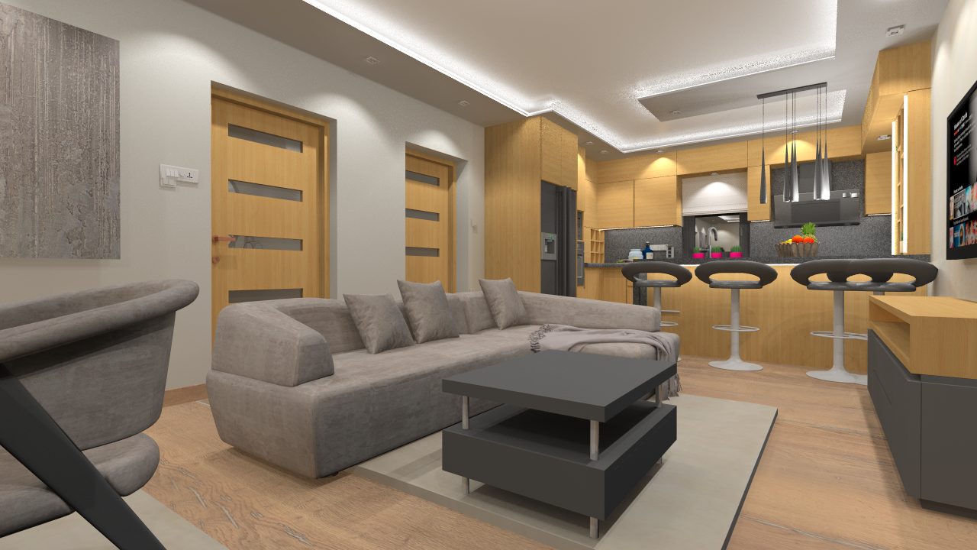
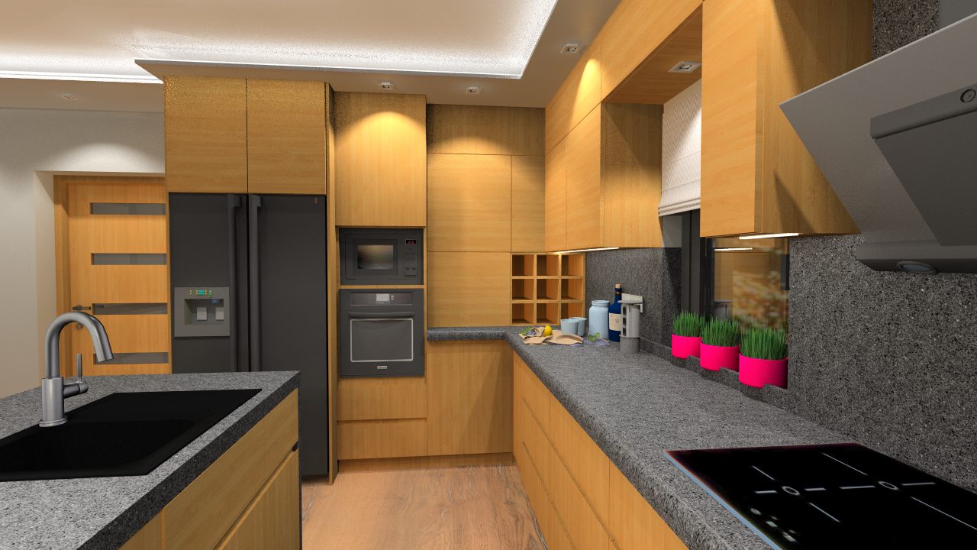
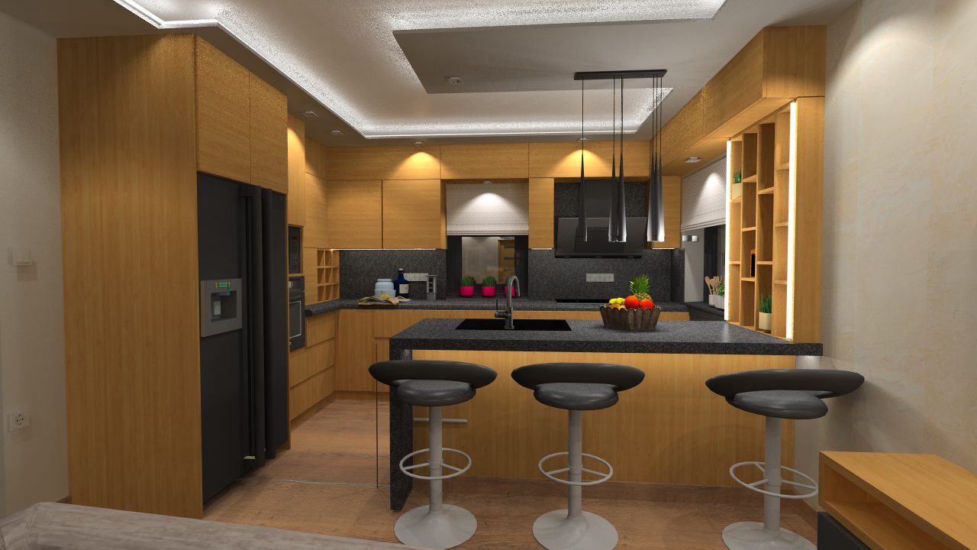
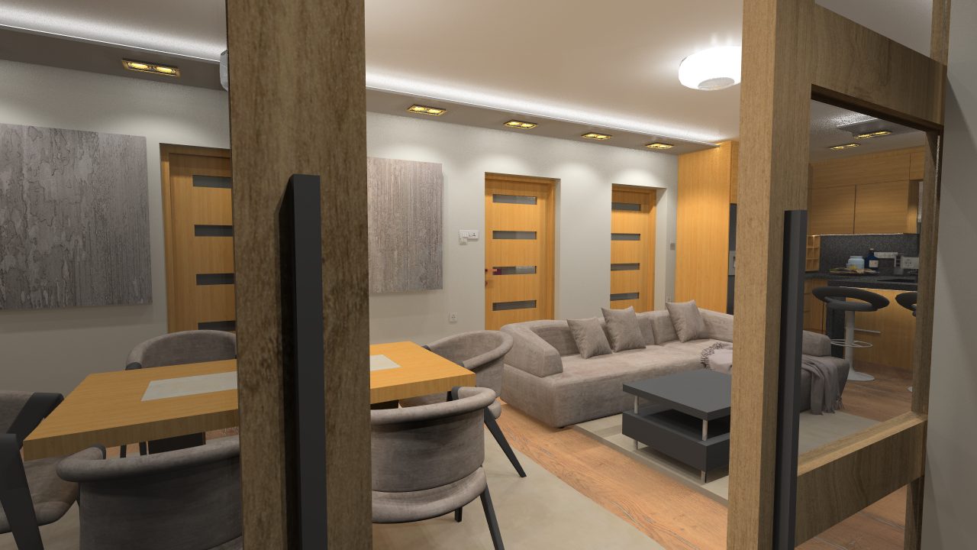
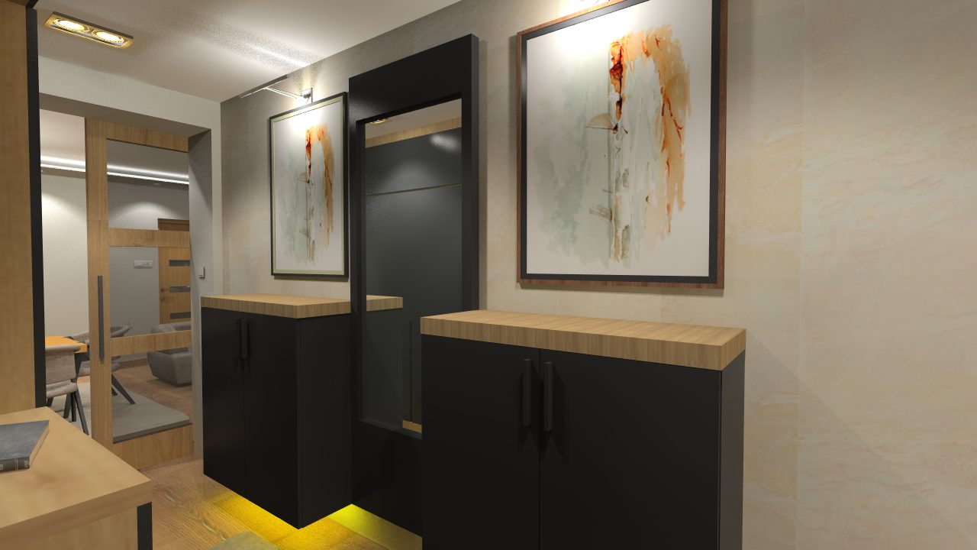
Enterijerski koncept ove privatne rezidencije od 150 m² predstavlja savršenu fuziju čistog savremenog dizajnerskog jezika i toplote doma. Prilagođeno ličnim potrebama naručioca, stvorili smo prostore koji spajaju svakodnevne funkcije sa premium estetikom.
Enterijere određuju prirodne teksture drveta, kontrastni grafitni i crni detalji i ritam finih, krem tonova. Nameštaj po meri ne samo da pruža maksimalnu udobnost i prostor za odlaganje, već kao arhitektonski element deli tok prostranih površina. Posebnu pažnju posvetili smo osvetljenju: skrivene LED linije integrisane u plafonske ravni i precizno pozicionirani spotovi stvaraju teksturiranu, posebnu atmosferu danju i noću. Privatne zone — spavaća soba omekšana finim puder tonovima i kupatilo obogaćeno skulpturalnim formama — služe savršenom opuštanju, dok karakteristična zelena radne sobe podržava fokusiranu, kreativnu energiju. Rezultat je beskompromisan, bezvremenski dom koji odražava moderan stil života na najvišem nivou preciznosti.
Podaci o projektu i ključne karakteristike
- Tip projekta: Kompletan dizajn enterijera privatne rezidencije
- Površina: 150 m²
- Glavne prostorije: Dnevna soba sa trpezarijom i kuhinjom otvorenog plana sa centralnim ostrvom, ekskluzivna glavna spavaća soba, elegantna soba za goste, reprezentativna radna soba, premium kupatilo i prijemni prostor
- Materijali i boje: Prirodne hrastove površine, mat grafitni i crni kontrasti, topli krem tonovi, teksturirane zidne površine
- Osvetljenje: Višeslojni integrisani sistem osvetljenja (scenografsko skriveno osvetljenje, dizajnerske visilice i arhitektonski spotovi
Dizajnerski Koncept
Korporativni identitet i funkcionalna organizacija prostora na skoro 1.000 m².
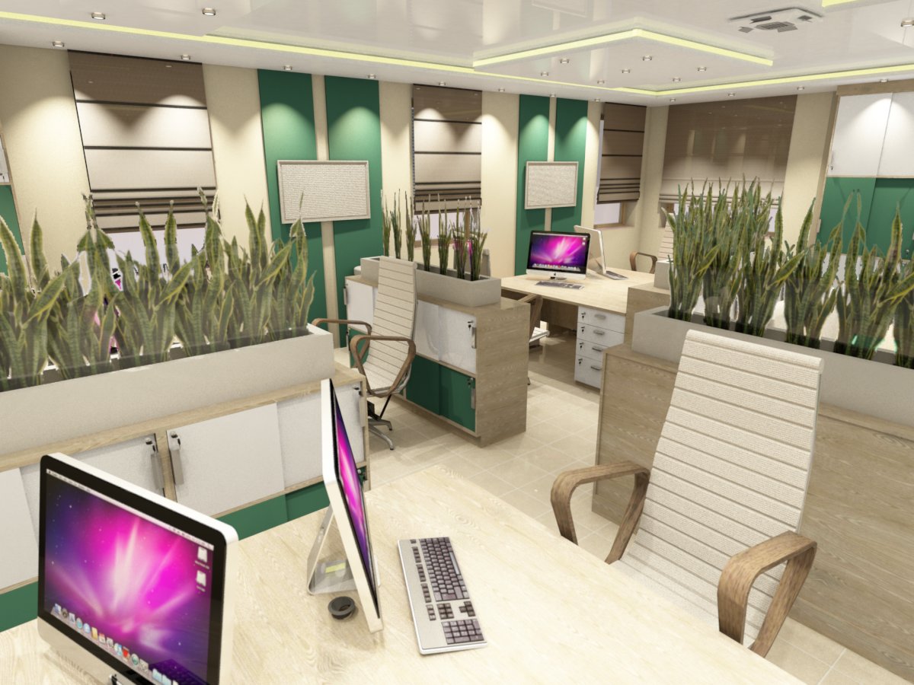
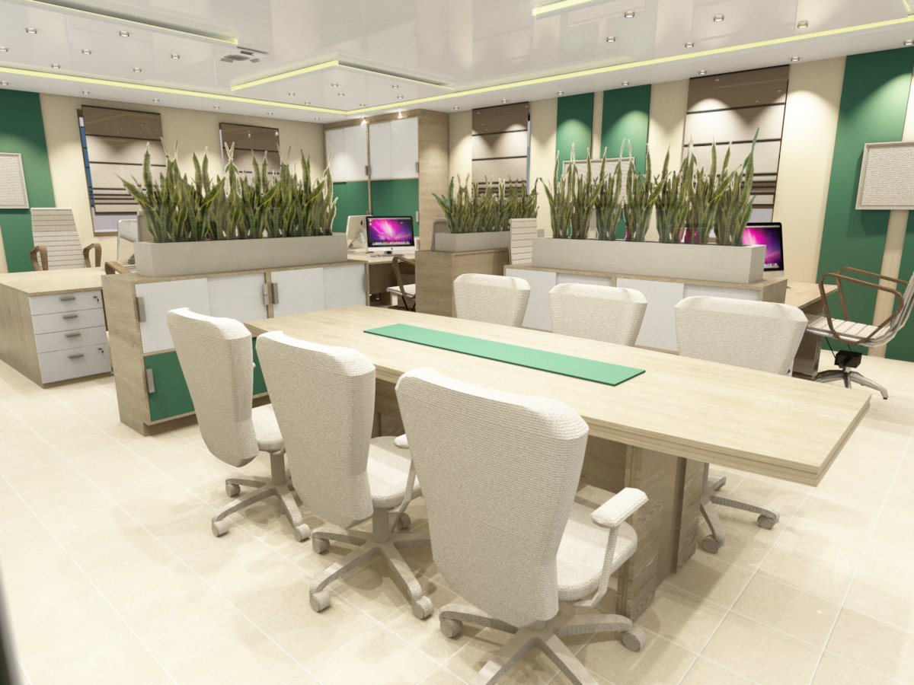
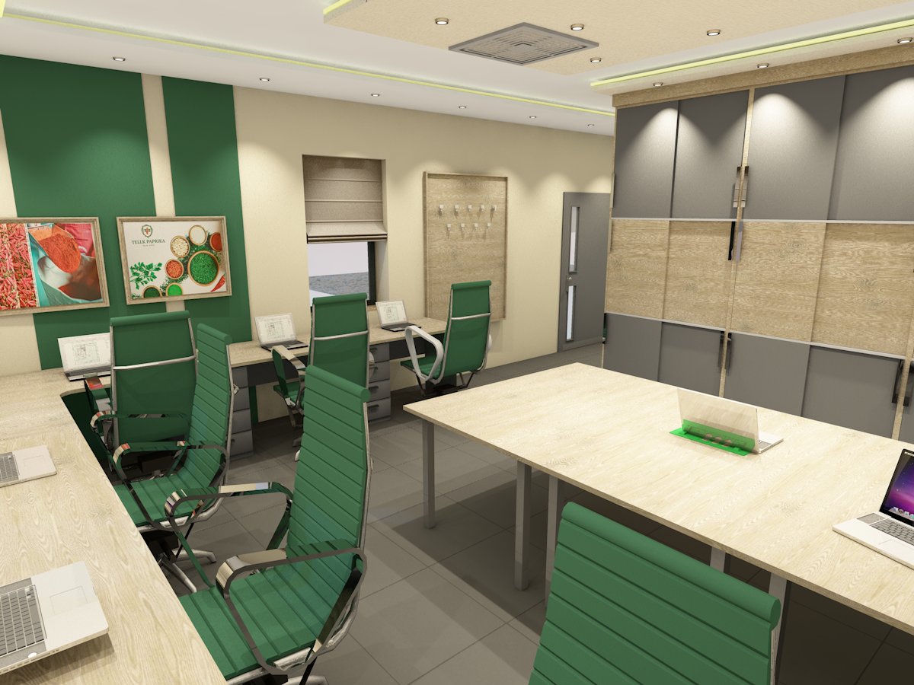
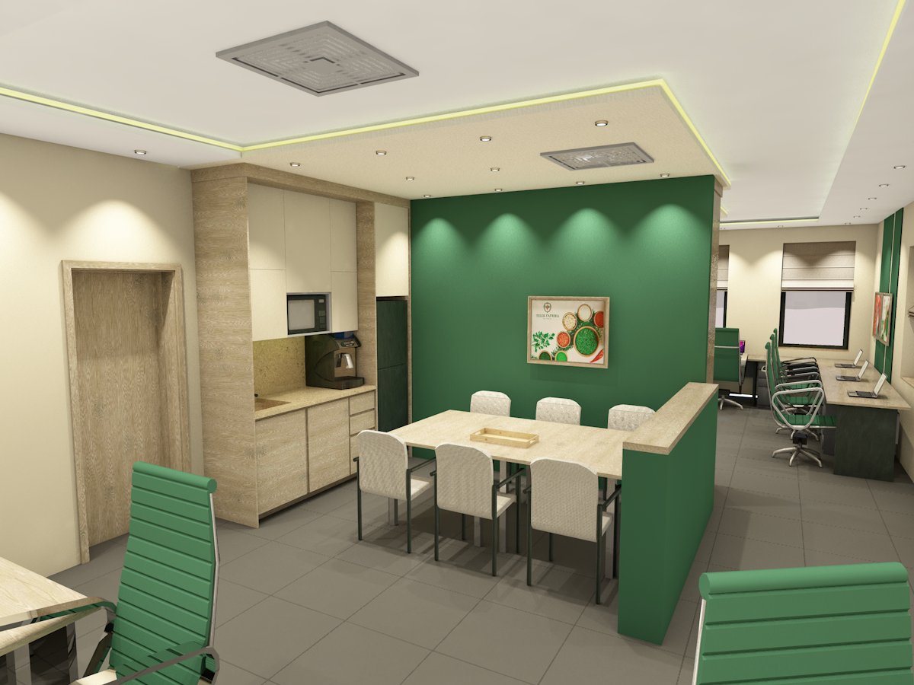
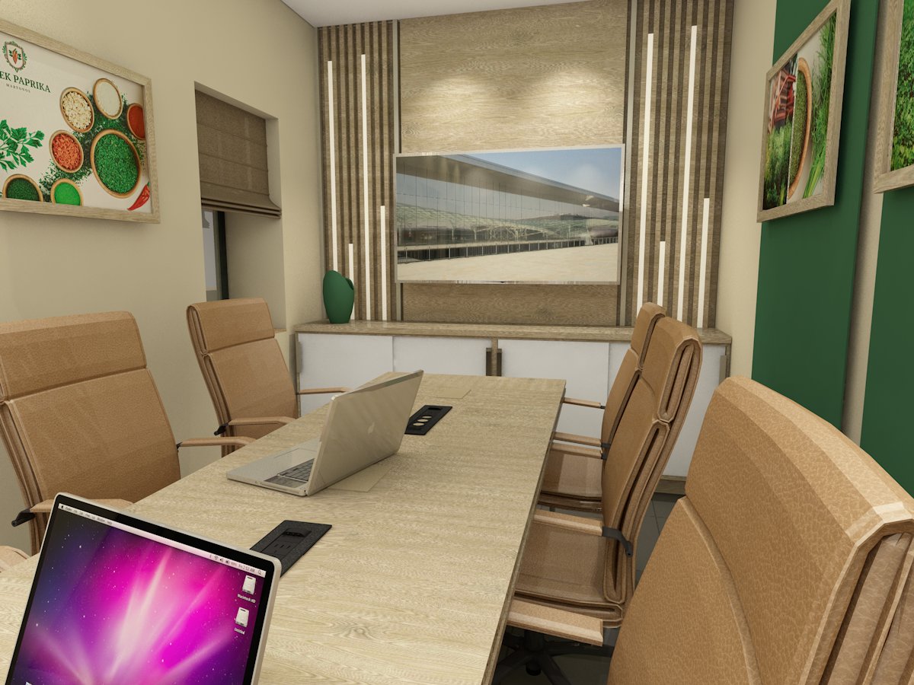
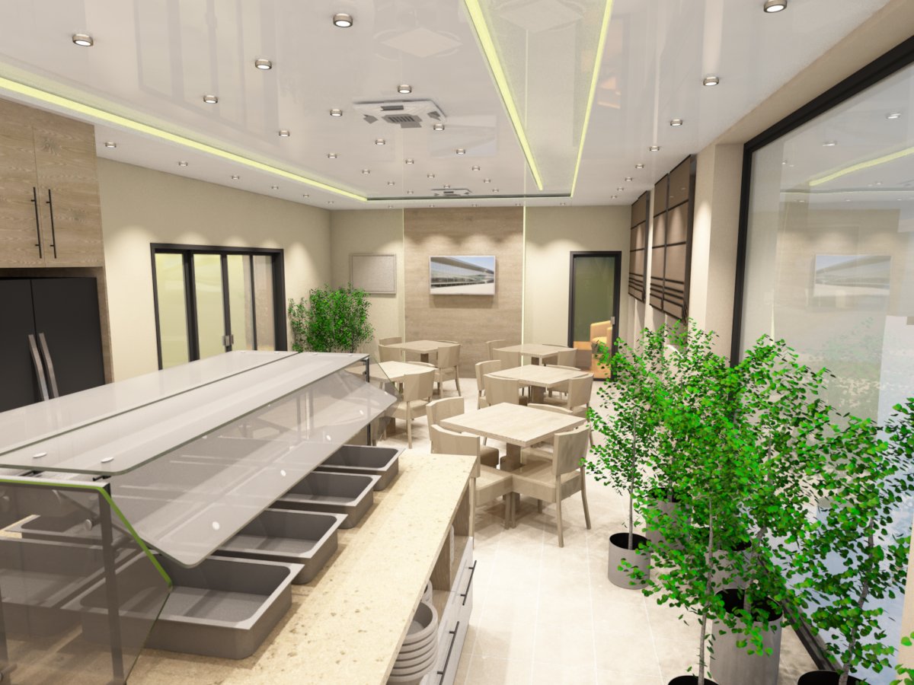
Osnova enterijerskog koncepta poslovne zgrade Telek Paprika je harmonično usklađivanje tradicije sa zahtevima modernog doba. Grandiozni projekat obuhvata potpunu funkcionalnu i estetsku renovaciju postojećeg donjeg sprata, kao i integraciju novih, savremenih radnih prostora i zajedničkih zona na gornjem spratu.
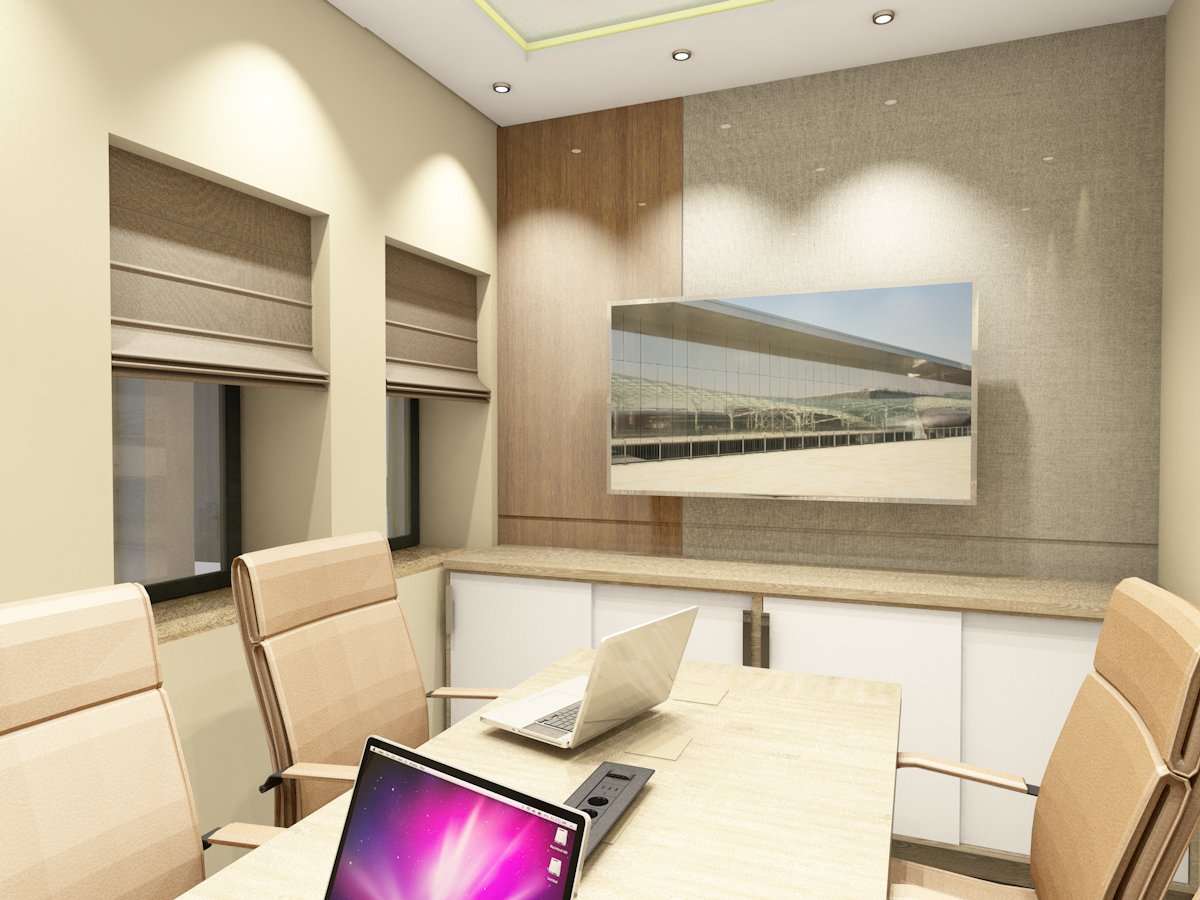
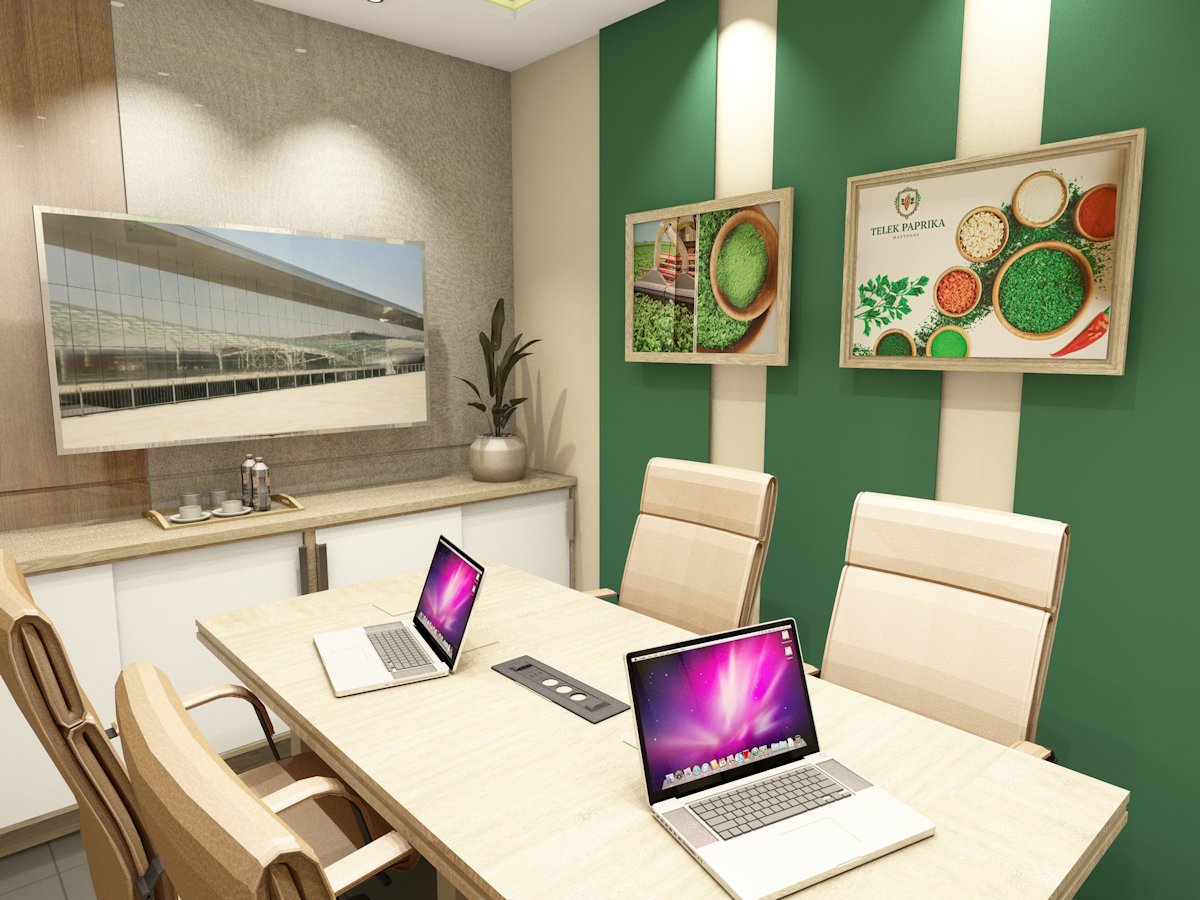
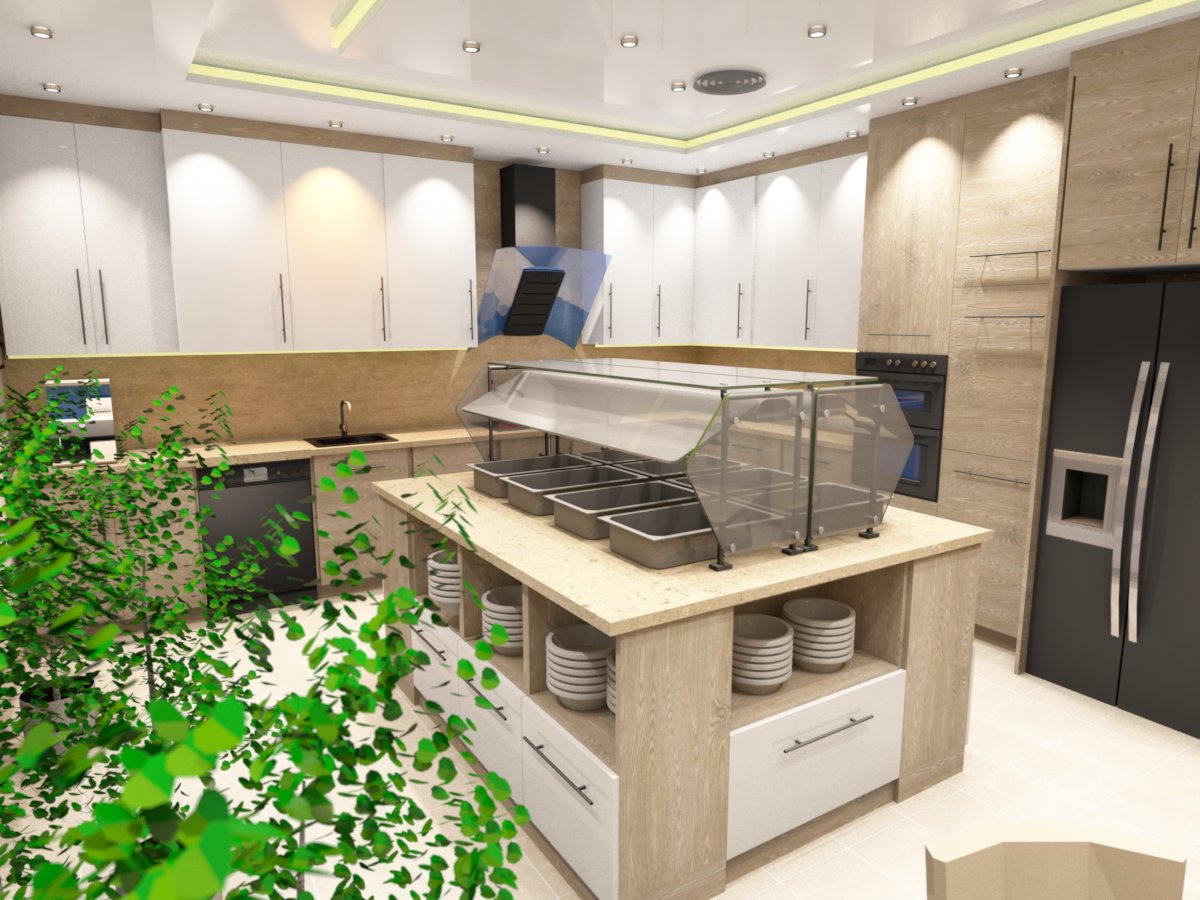
Enterijerski dizajn određuje kontrast karakterističnih tamnozelenih površina koje odražavaju korene kompanije, prirodnih hrastovih tekstura koje pružaju toplinu i modernih, minimalističkih belih elemenata. Posebnu pažnju posvetili smo akustičkim elementima i elementima za podelu prostora: u kancelariji otvorenog tipa, nameštaj po meri kombinovan sa bujnim zelenilom pruža privatnost za fokusiran rad uz očuvanje osećaja prostranosti. Skulpturalna recepcija sa integrisanim osvetljenjem u prijemnom prostoru odmah stvara profesionalan prvi utisak. U različitim zonama kompleksa — od sala za sastanke preko manjih čajnih kuhinja i toaleta do velike centralne trpezarije-kuhinje — visokokvalitetni materijali i inteligentna rešenja osvetljenja stvaraju koherentno, a ipak dinamično prostorno iskustvo.
Podaci o projektu i ključne karakteristike
- Tip projekta: Kompletan dizajn enterijera korporativne poslovne zgrade
- Površina: Skoro 1.000 m² (Donji sprat: renovacija i modernizacija | Gornji sprat: ugradnja novih površina)
- Reprezentativni prijemni prostor: Upadljiva recepcija po meri sa ugrađenim osvetljenjem i elementima korporativnog identiteta
- Sale za sastanke: Formalni i neformalni prostori sa vrhunskom tehnologijom, optimizovani drvenim zidnim lamelama i skrivenim svetlima
- Kancelarijski prostori: Ergonomski open-office rasporedi sa nameštajem za podelu prostora zasađenim zelenilom za bolju akustiku i dobrobit zaposlenih
- Centralna kuhinja i trpezarija: Veliko moderno kuhinjsko ostrvo i nekoliko trpezarijskih stolova za zajedničke obroke i neformalnu interakciju
- Pomoćni prostori: Strateški postavljene čajne kuhinje na laboratorijskim/kancelarijskim spratovima i moderni toaletni blokovi
- Materijali i boje: Korporativne tamnozelene i krem zidne ploče, premium hrastove ploče i lamele, rastegnuti sjajni plafoni sa integrisanim spot i LED linijama
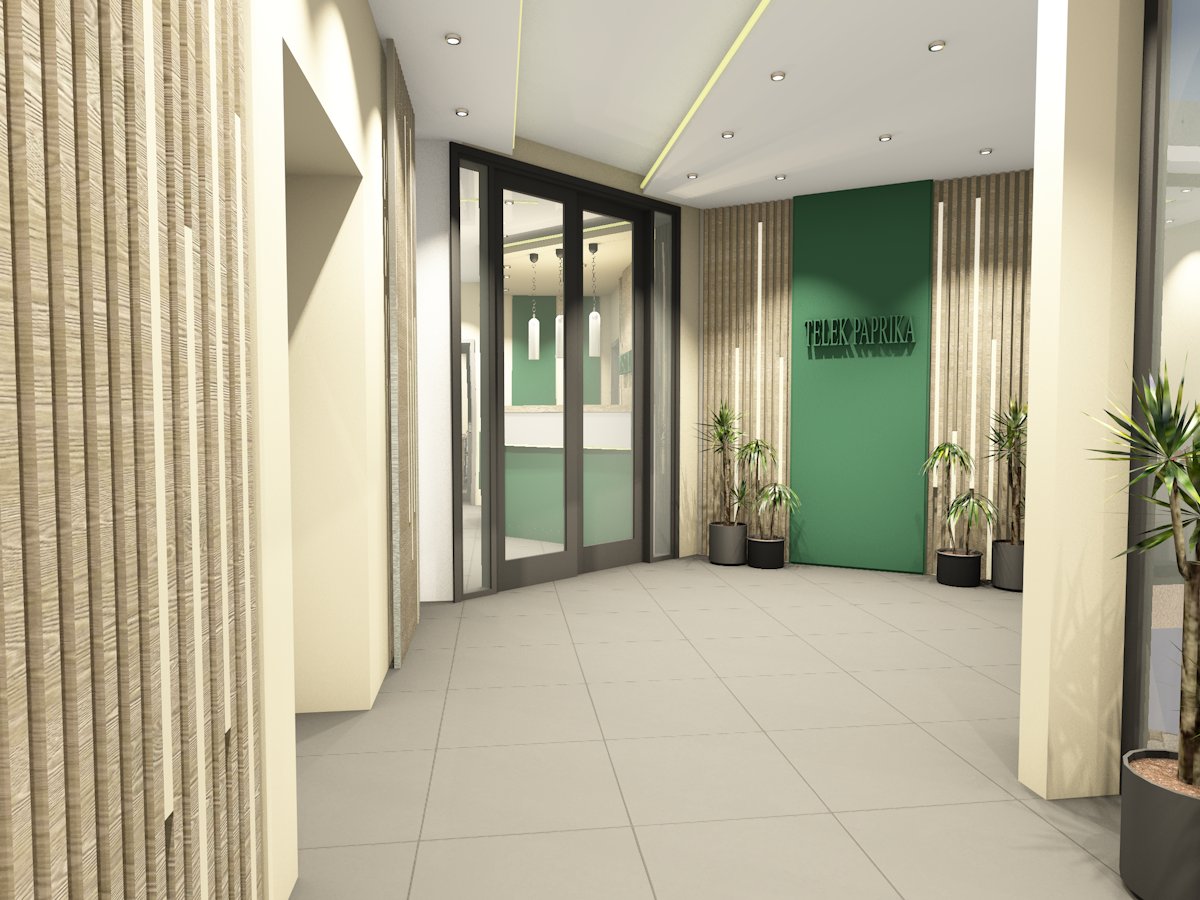
Telek Paprika Poslovna Zgrada
Martonos, Srbija
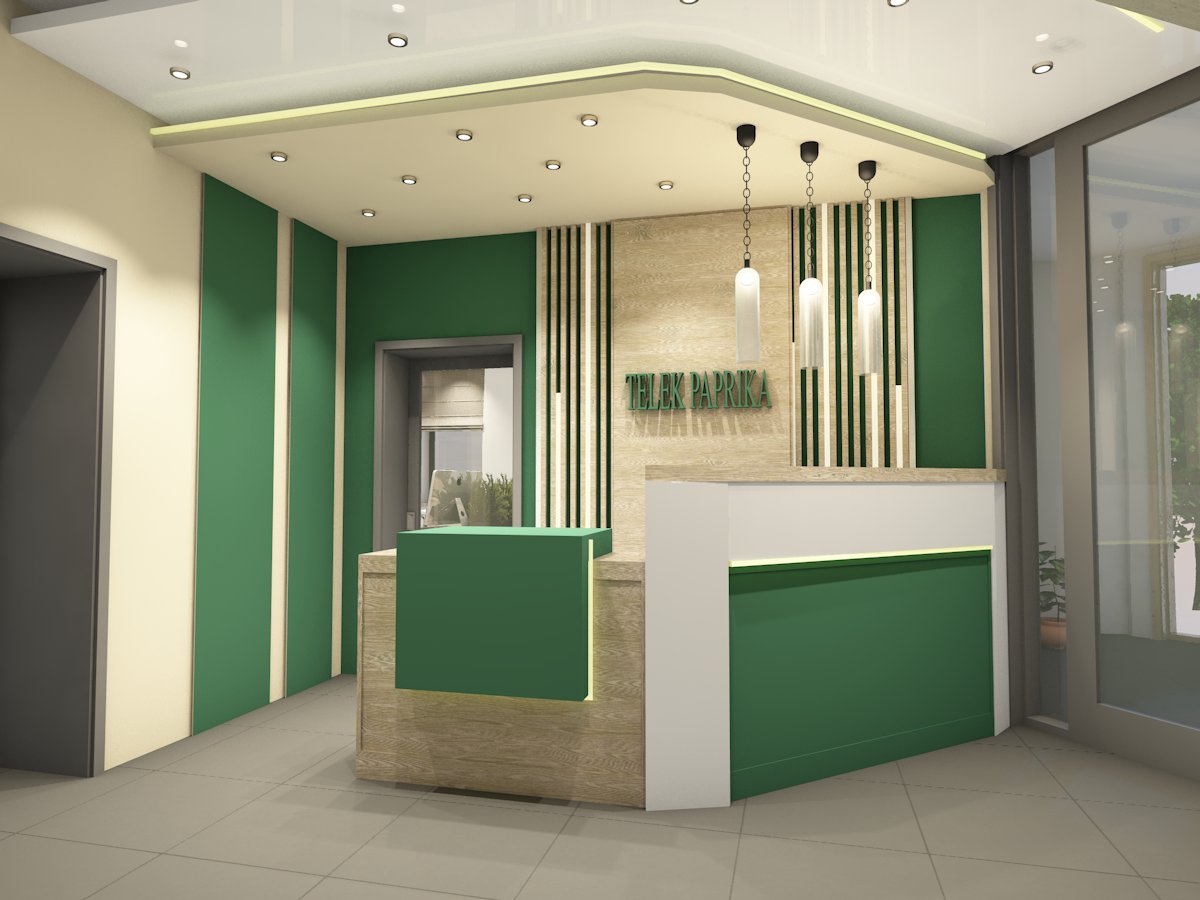
Telek Paprika Poslovna Zgrada
Martonos, Srbija
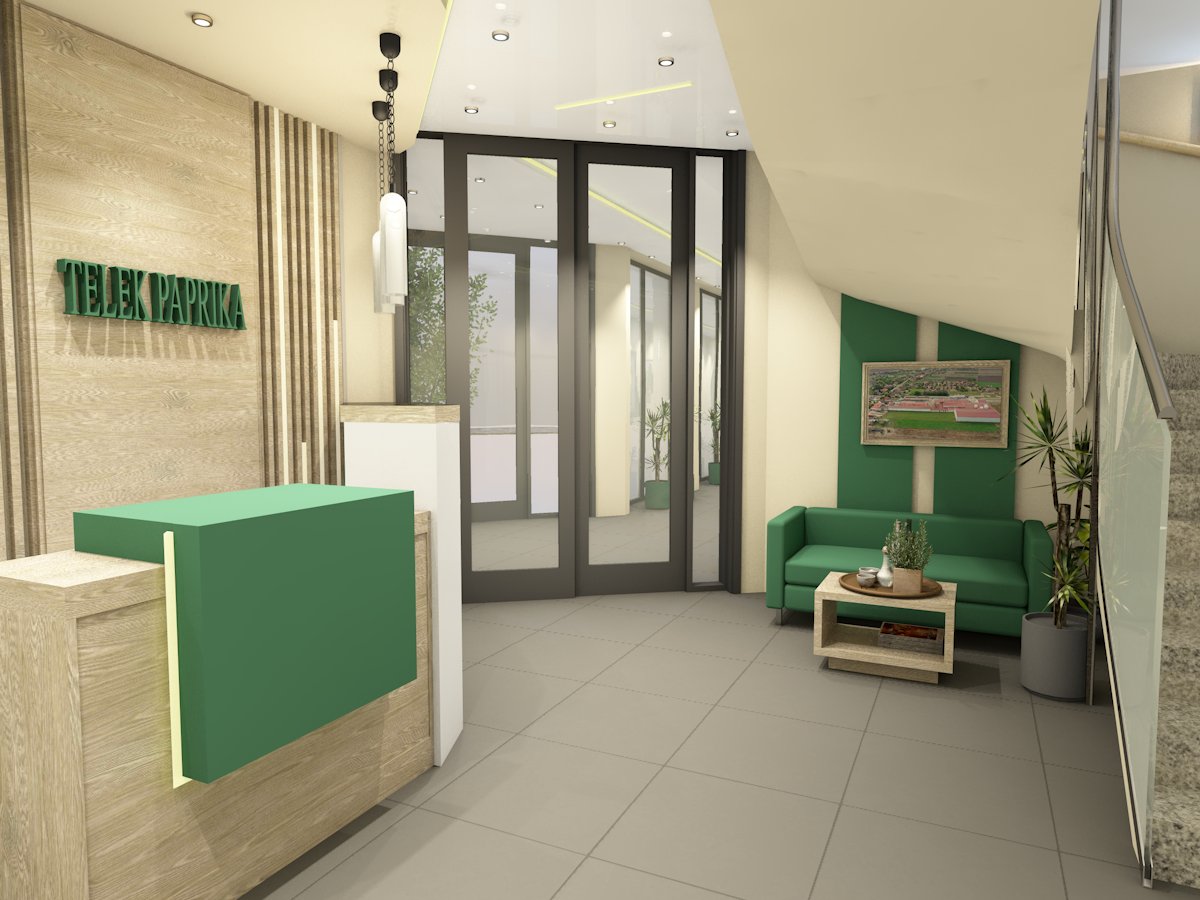
Telek Paprika Poslovna Zgrada
Martonos, Srbija
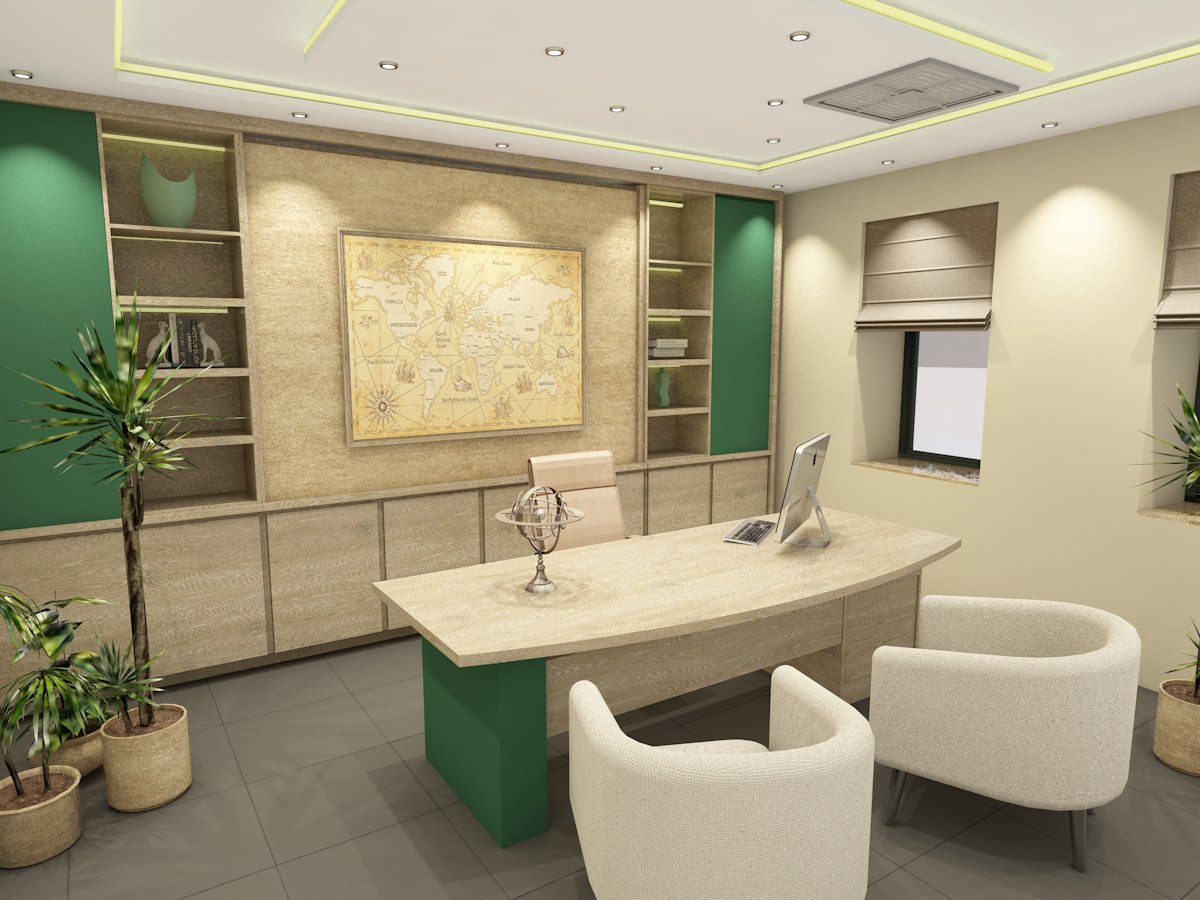
Telek Paprika Poslovna Zgrada
Martonos, Srbija
Telek Paprika Poslovna Zgrada
Martonos, Srbija
Telek Paprika Poslovna Zgrada
Martonos, Srbija
Telek Paprika Poslovna Zgrada
Martonos, Srbija
Telek Paprika Poslovna Zgrada
Martonos, Srbija
Telek Paprika Poslovna Zgrada
Martonos, Srbija
Telek Paprika Poslovna Zgrada
Martonos, Srbija
Telek Paprika Poslovna Zgrada
Martonos, Srbija
Telek Paprika Poslovna Zgrada
Martonos, Srbija
Telek Paprika Poslovna Zgrada
Martonos, Srbija
Porodična Kuća
Magyarkanizsa, Srbija
Porodična Kuća
Magyarkanizsa, Srbija
Porodična Kuća
Magyarkanizsa, Srbija
Porodična Kuća
Magyarkanizsa, Srbija
Porodična Kuća
Magyarkanizsa, Srbija
Porodična Kuća
Magyarkanizsa, Srbija
Porodična Kuća
Magyarkanizsa, Srbija
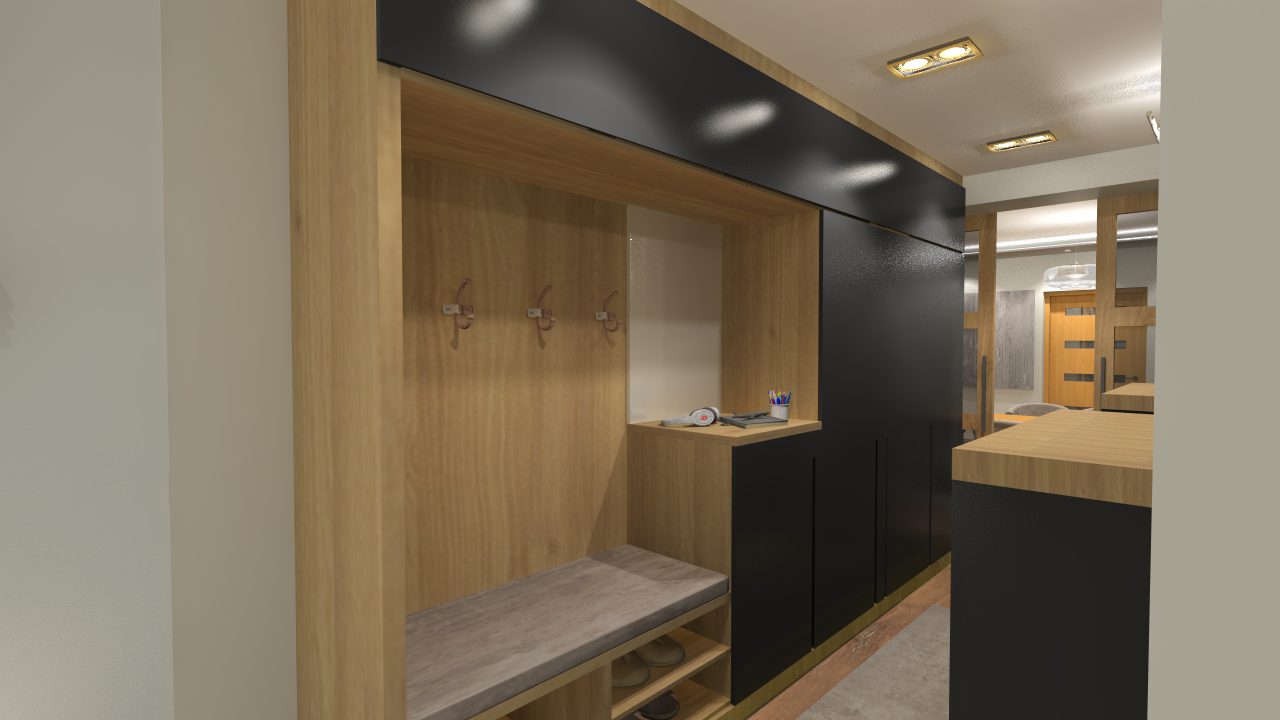
Porodična Kuća
Magyarkanizsa, Srbija
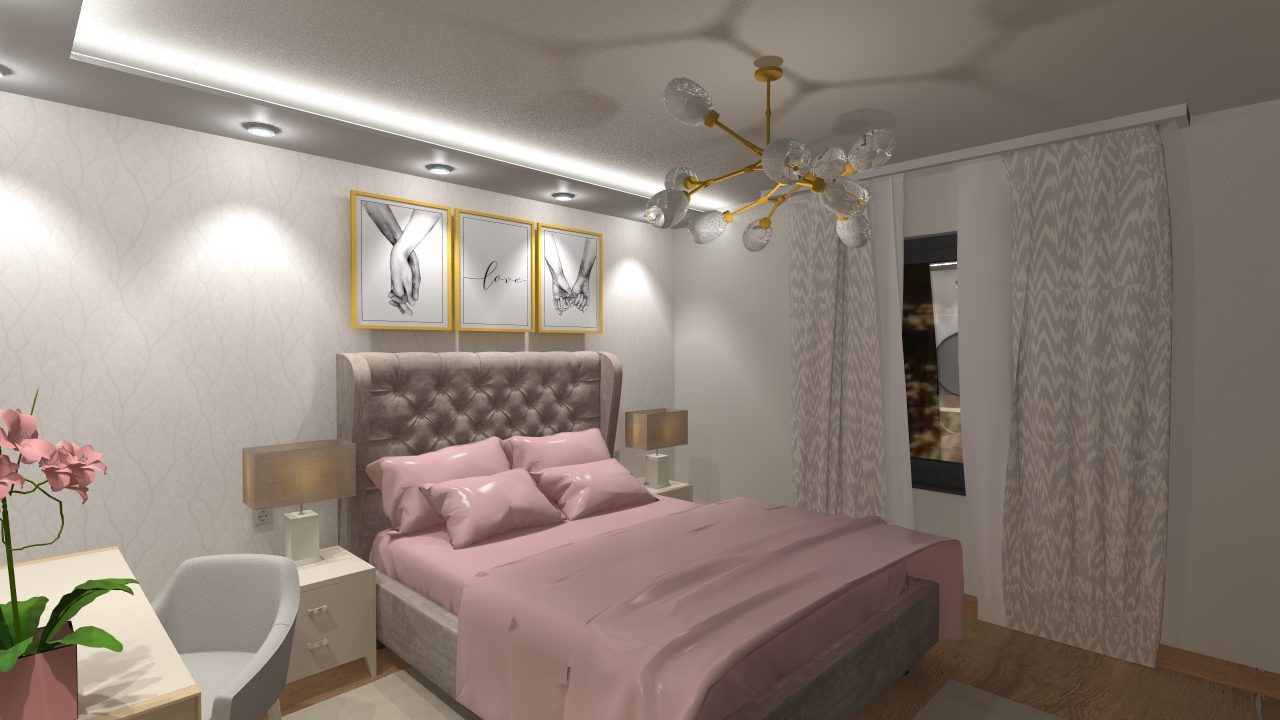
Porodična Kuća
Magyarkanizsa, Srbija
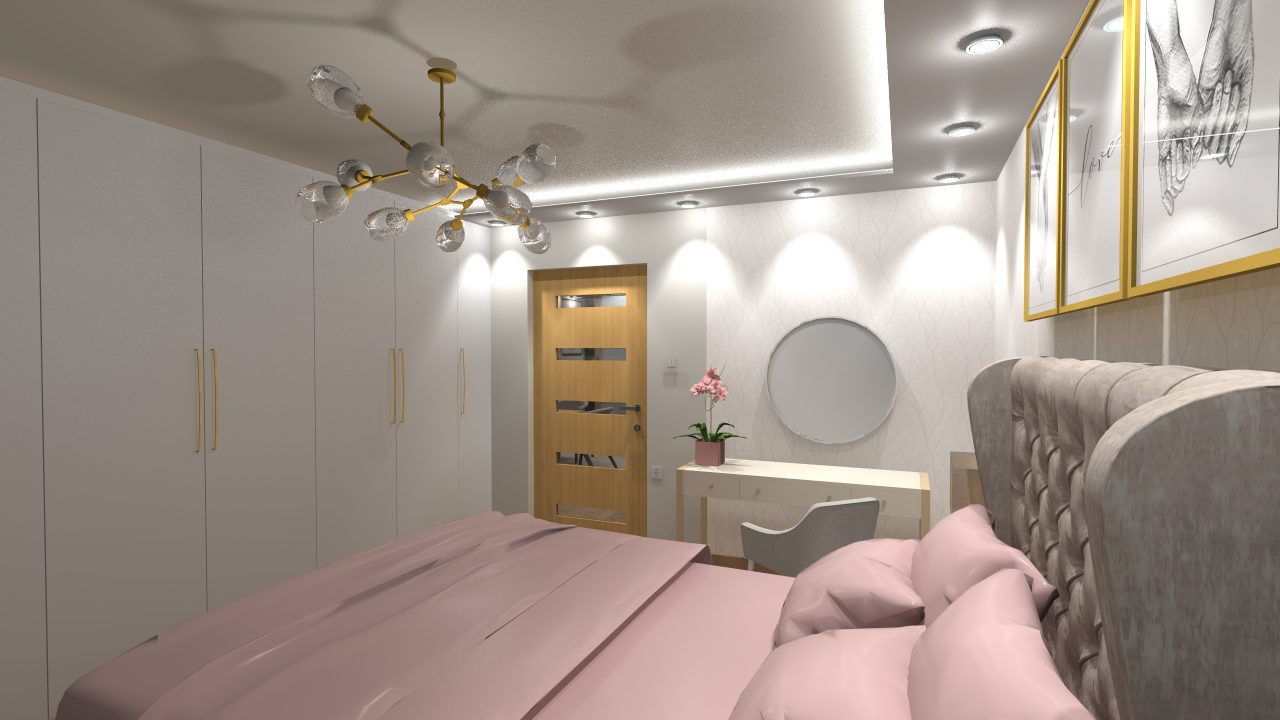
Porodična Kuća
Magyarkanizsa, Srbija
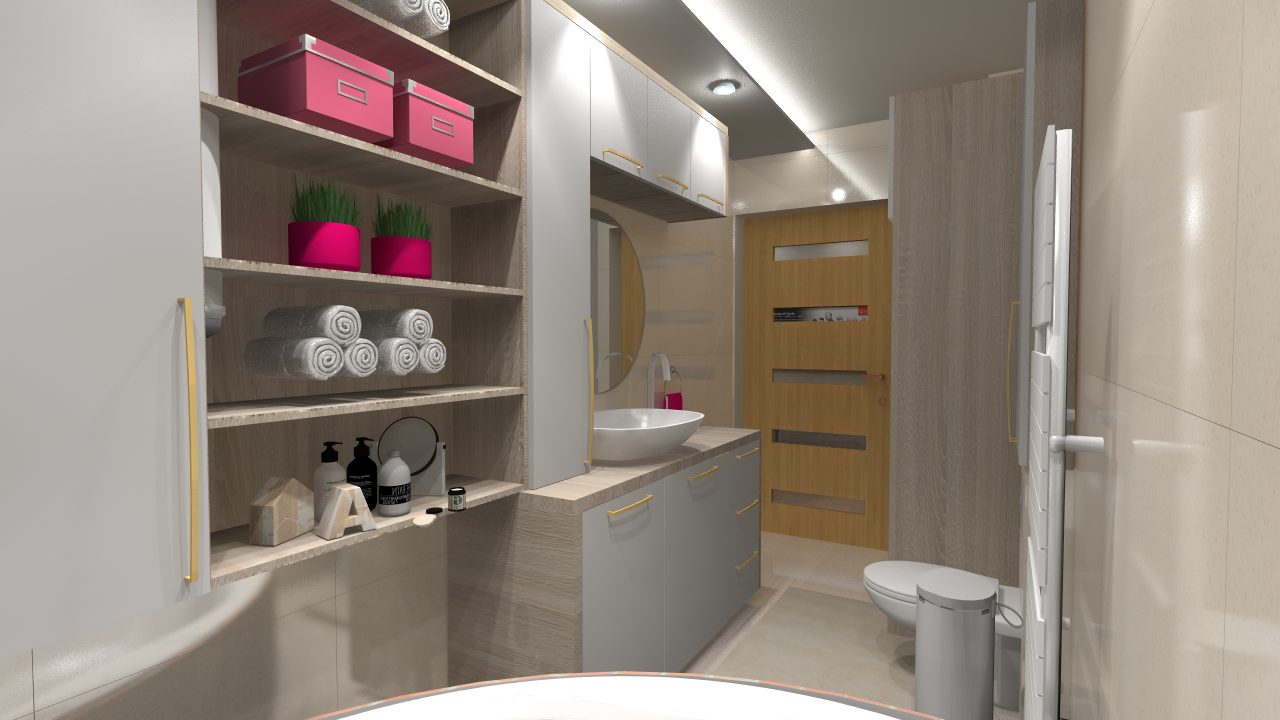
Porodična Kuća
Magyarkanizsa, Srbija
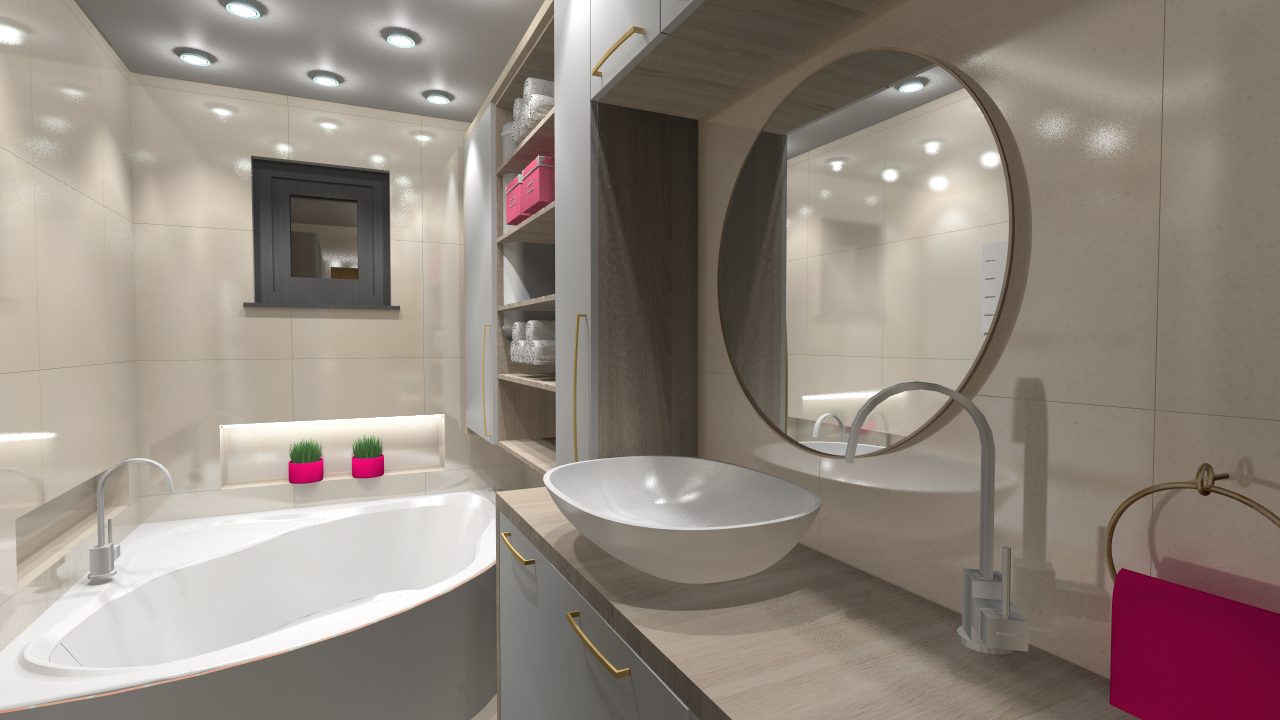
Porodična Kuća
Magyarkanizsa, Srbija
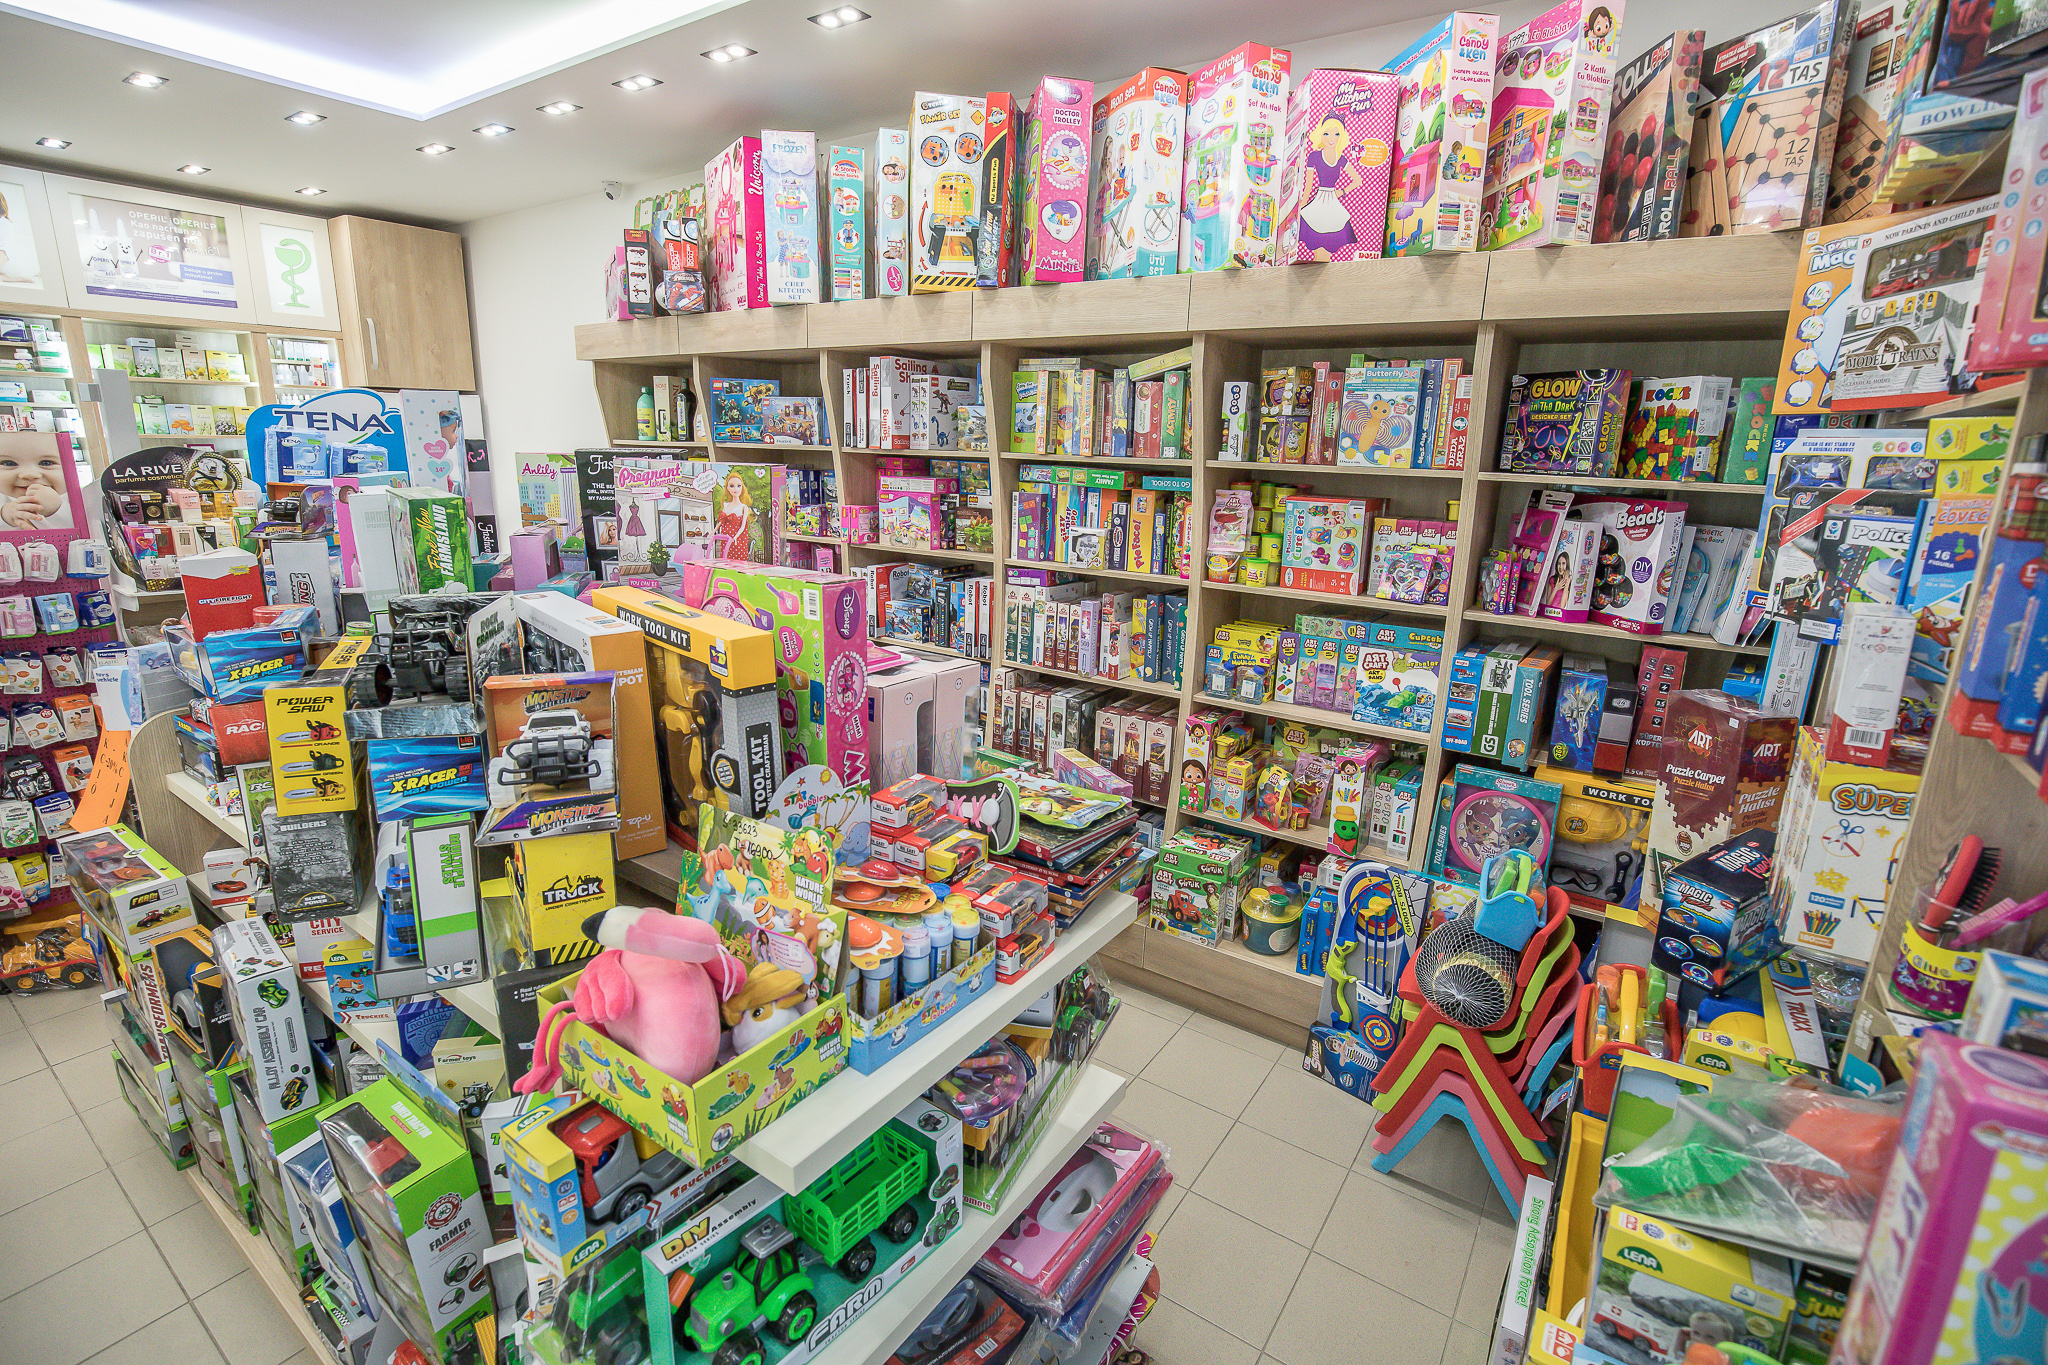
Apolo Apoteka
Ada, Srbija
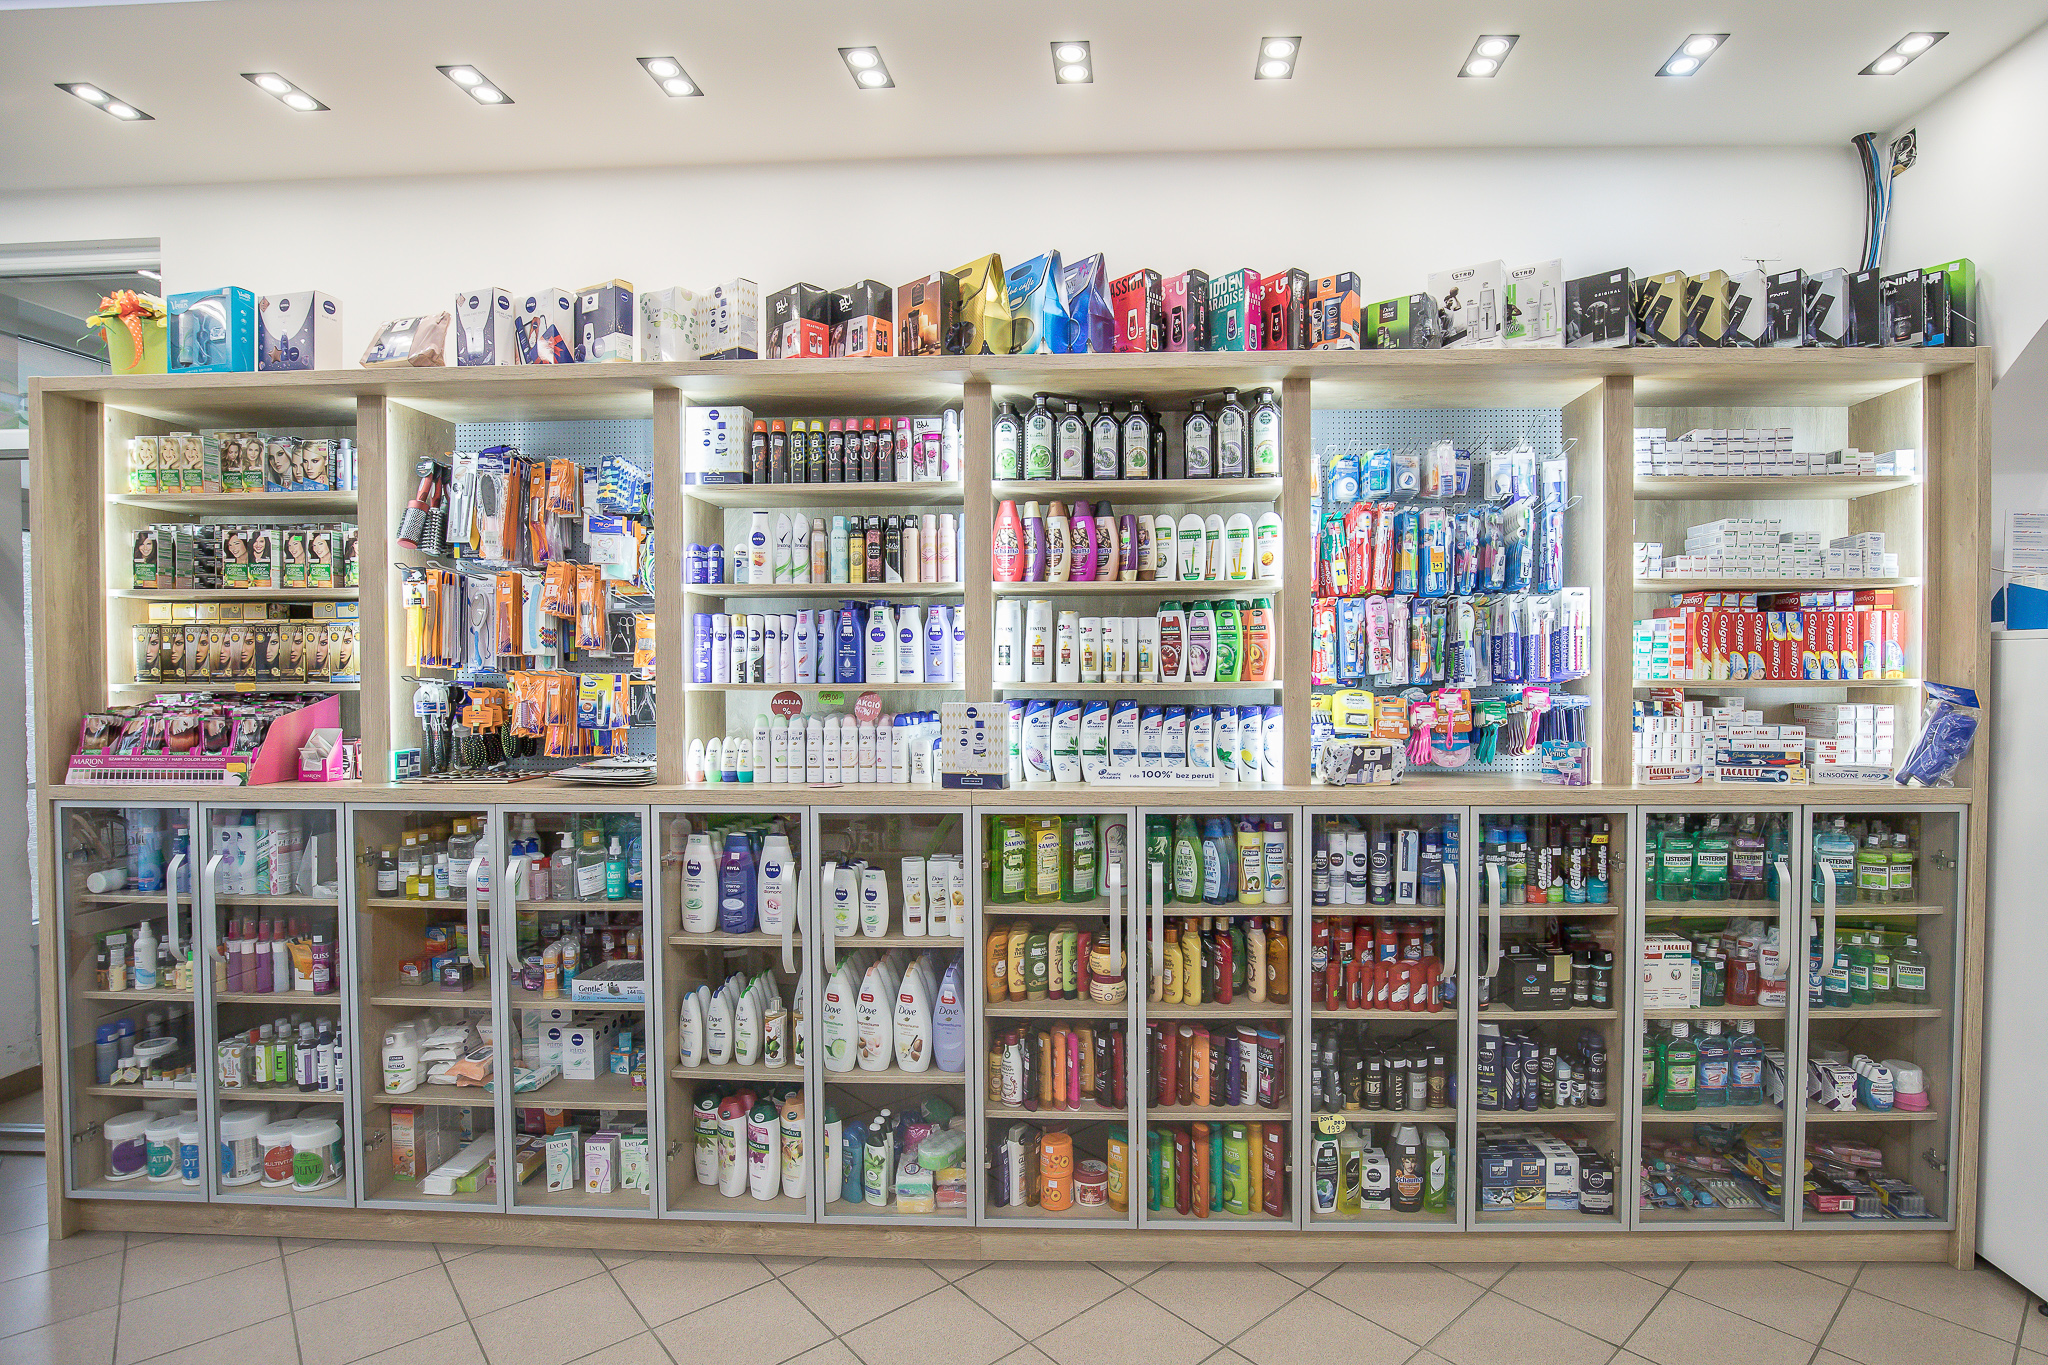
Apolo Apoteka
Ada, Srbija
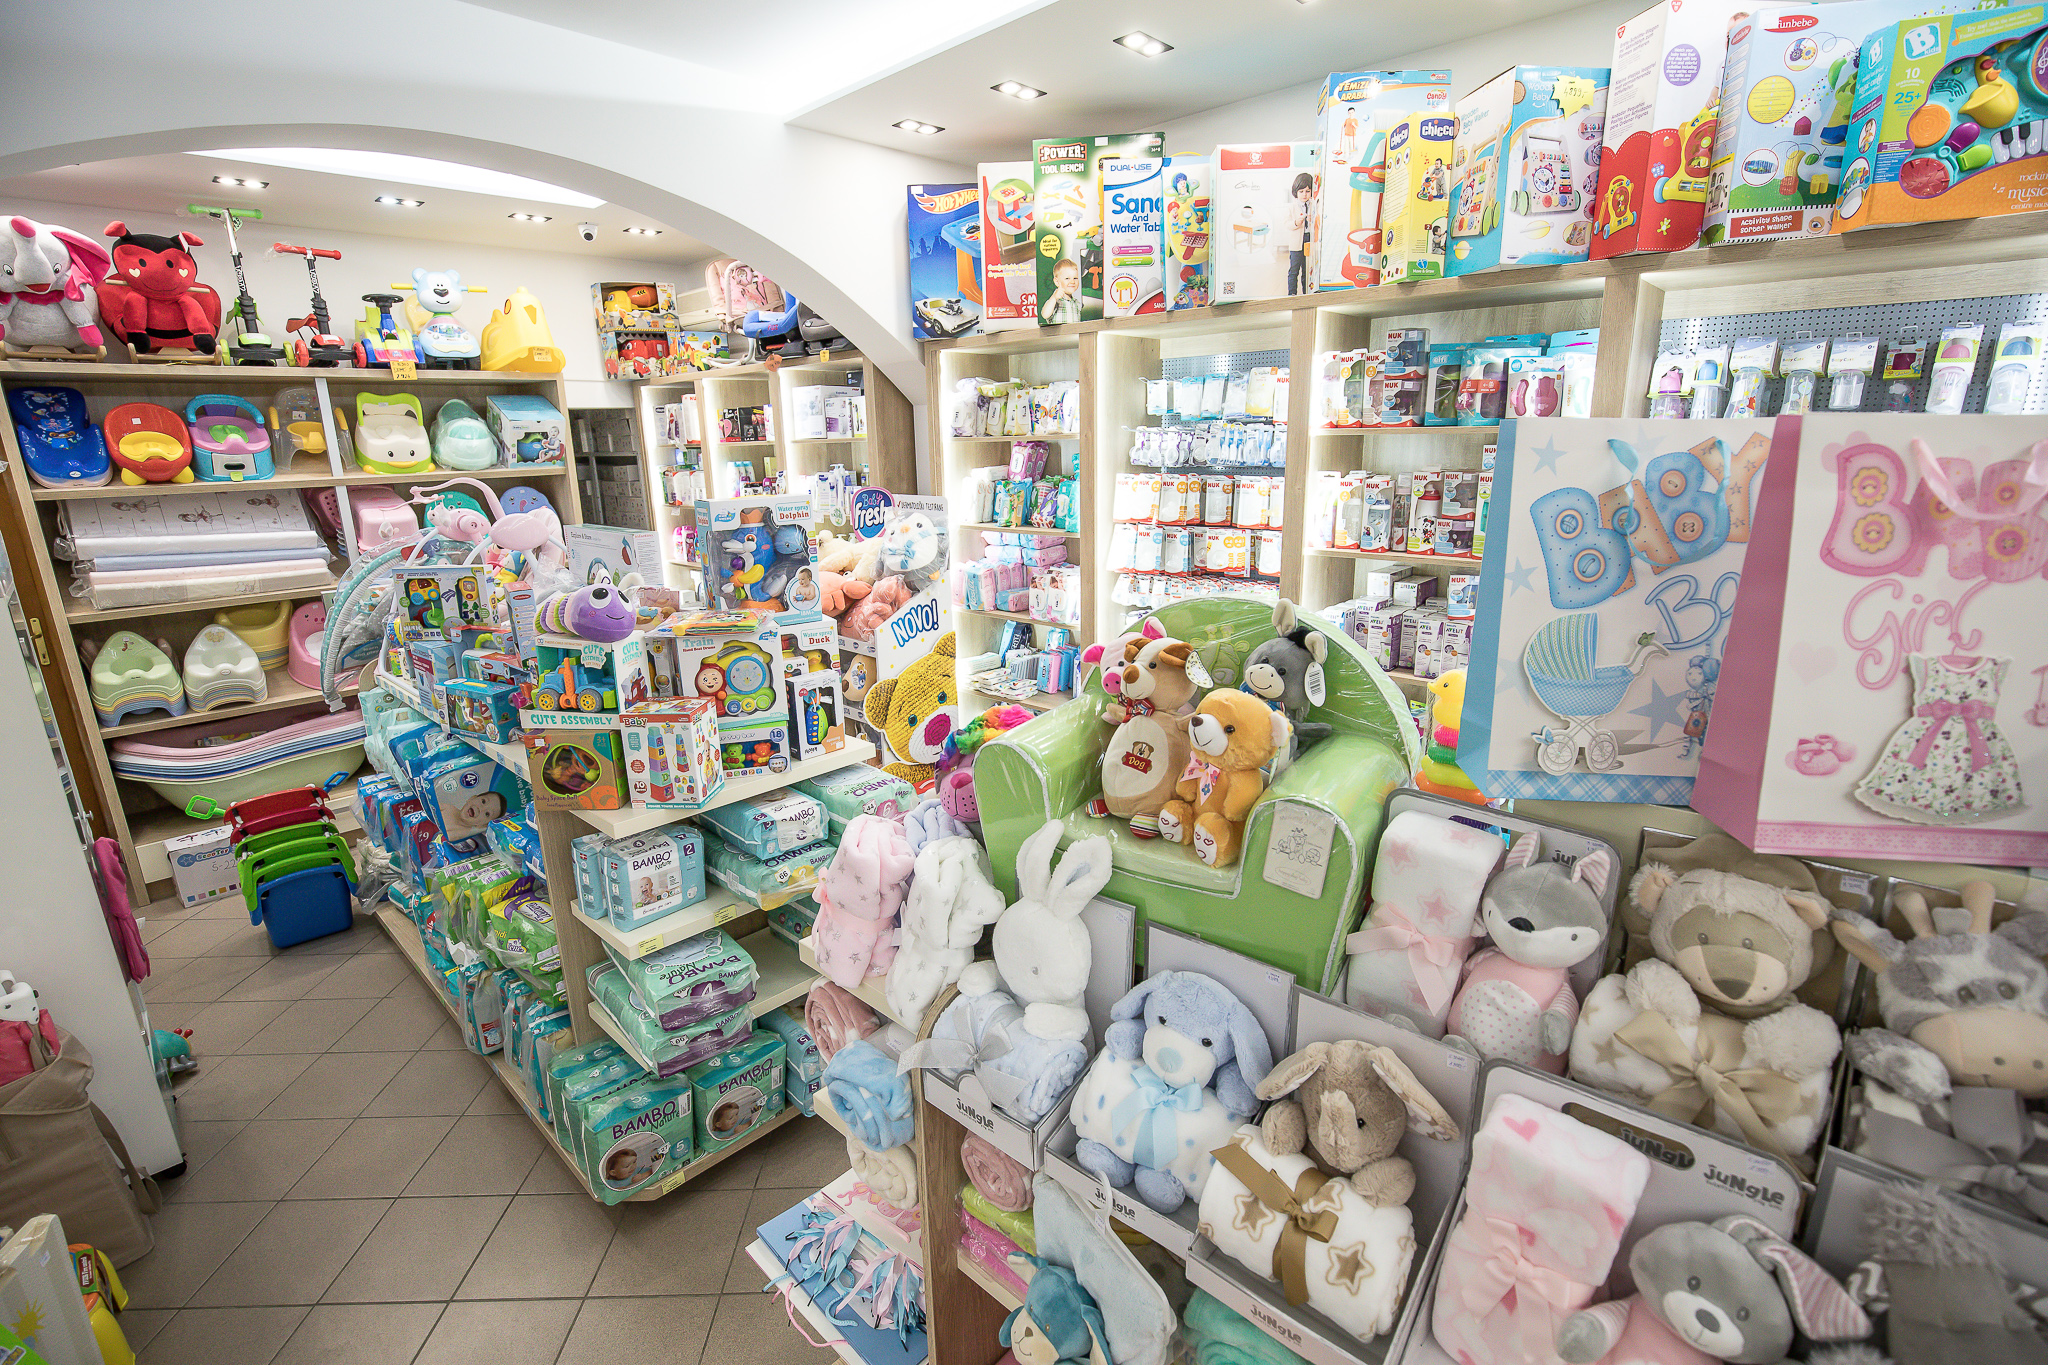
Apolo Apoteka
Ada, Srbija

Apolo Apoteka
Ada, Srbija

Apolo Apoteka
Ada, Srbija
Apolo Apoteka
Ada, Srbija
Apolo Apoteka
Ada, Srbija
Apolo Apoteka
Ada, Srbija
Apolo Apoteka
Ada, Srbija
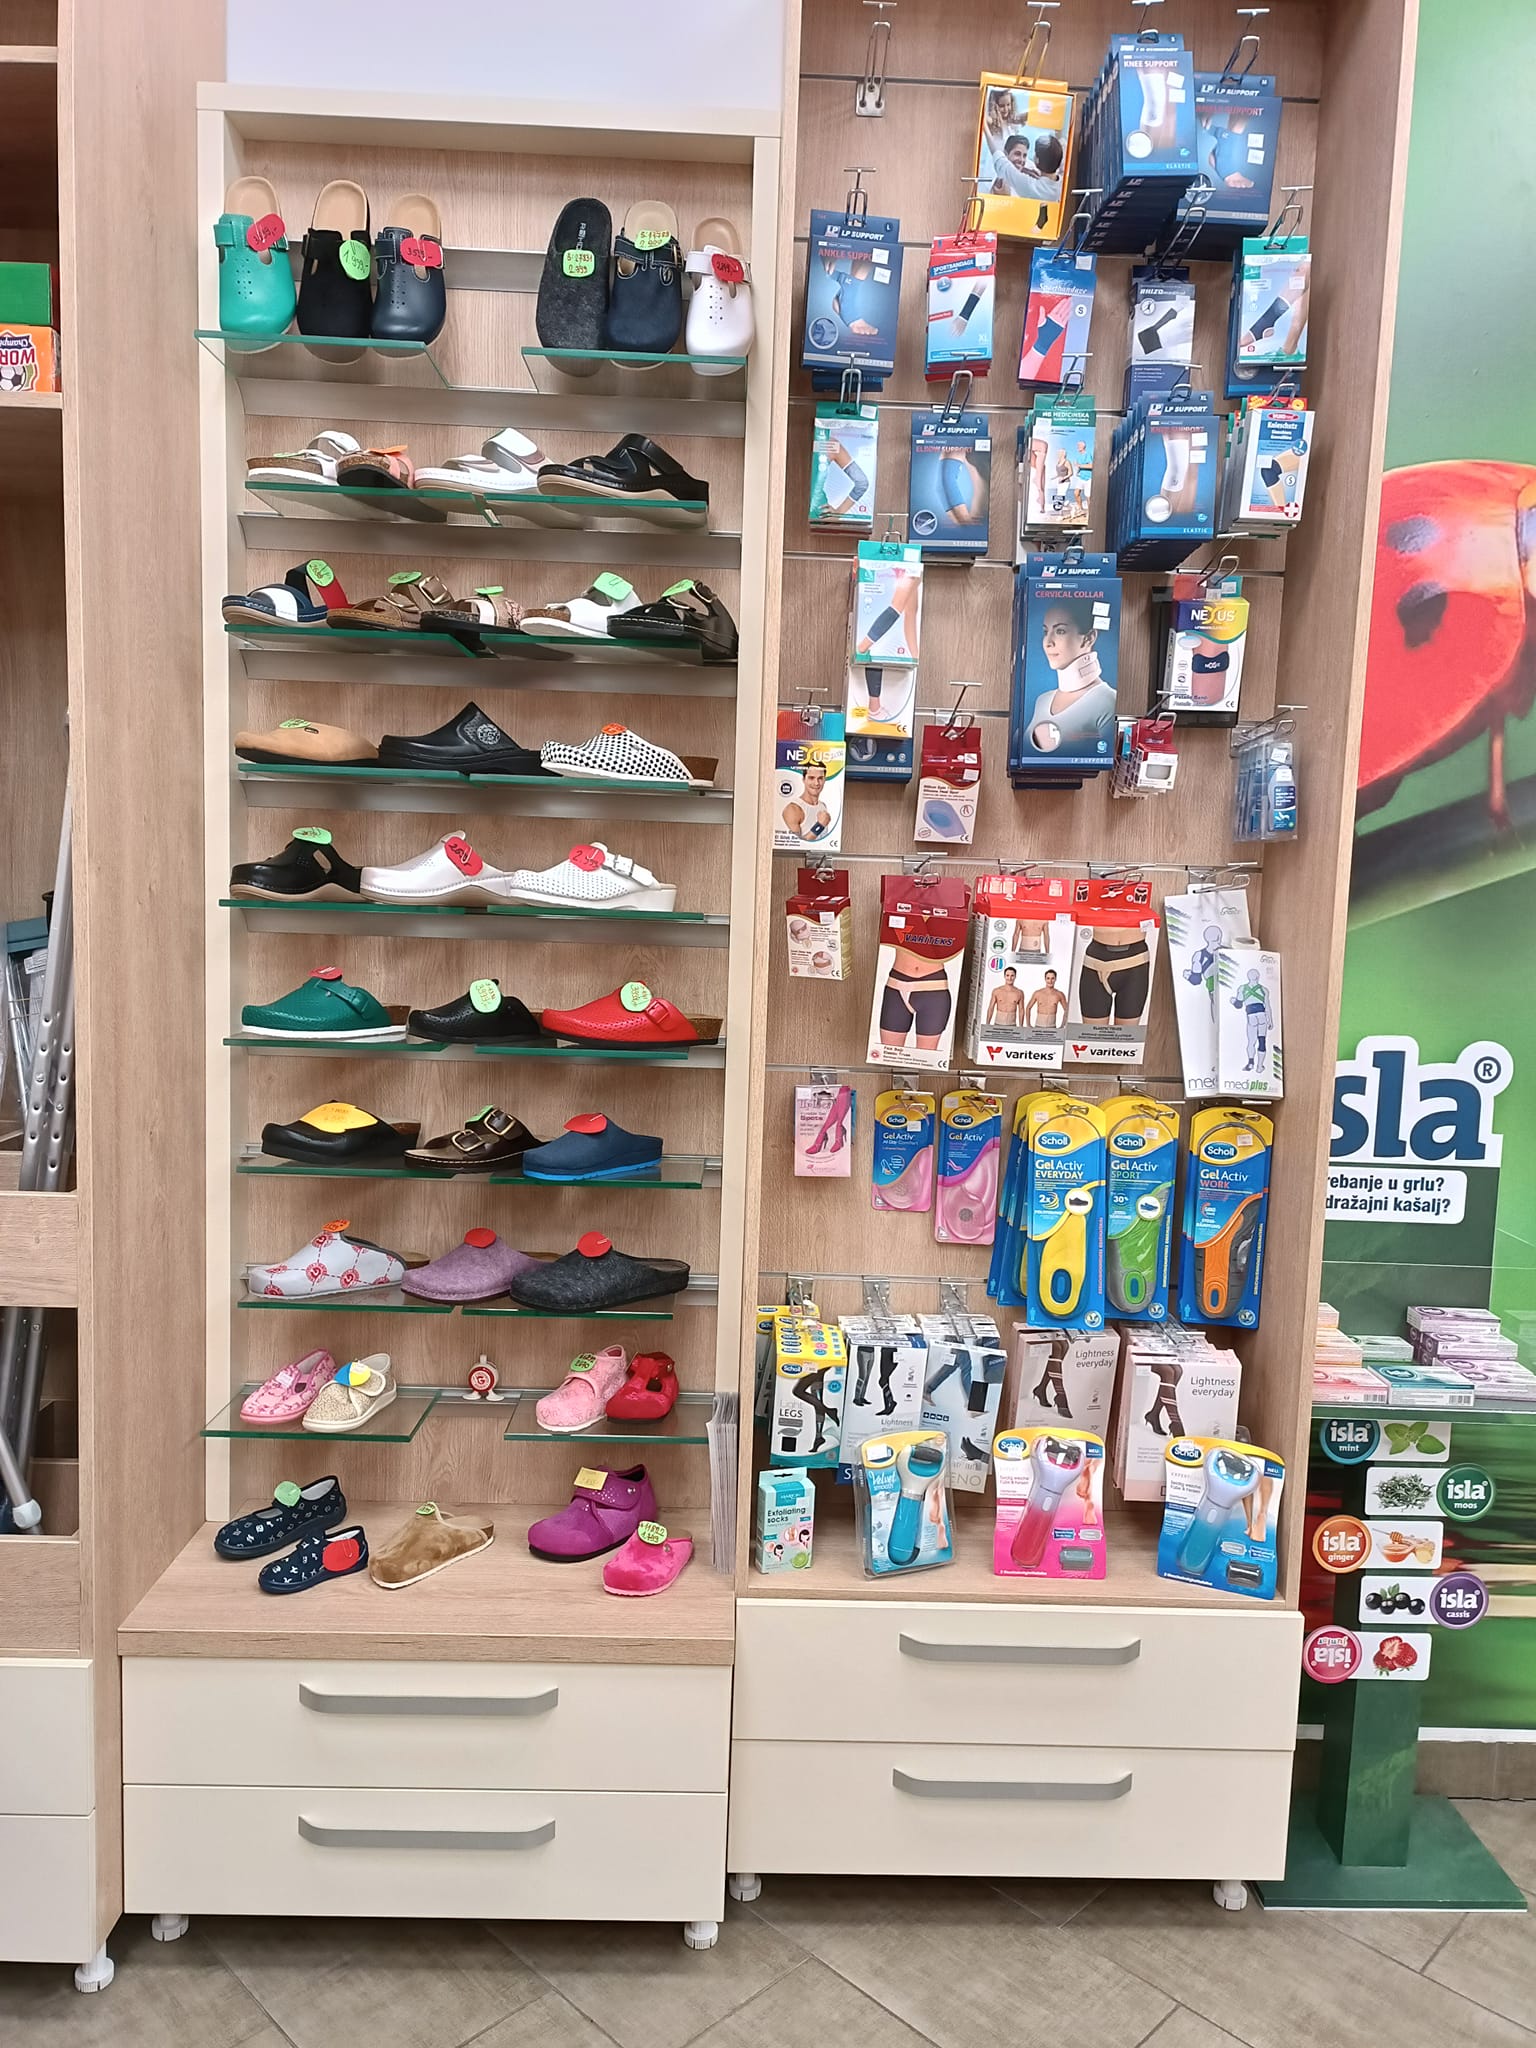
Apolo Apoteka
Ada, Srbija
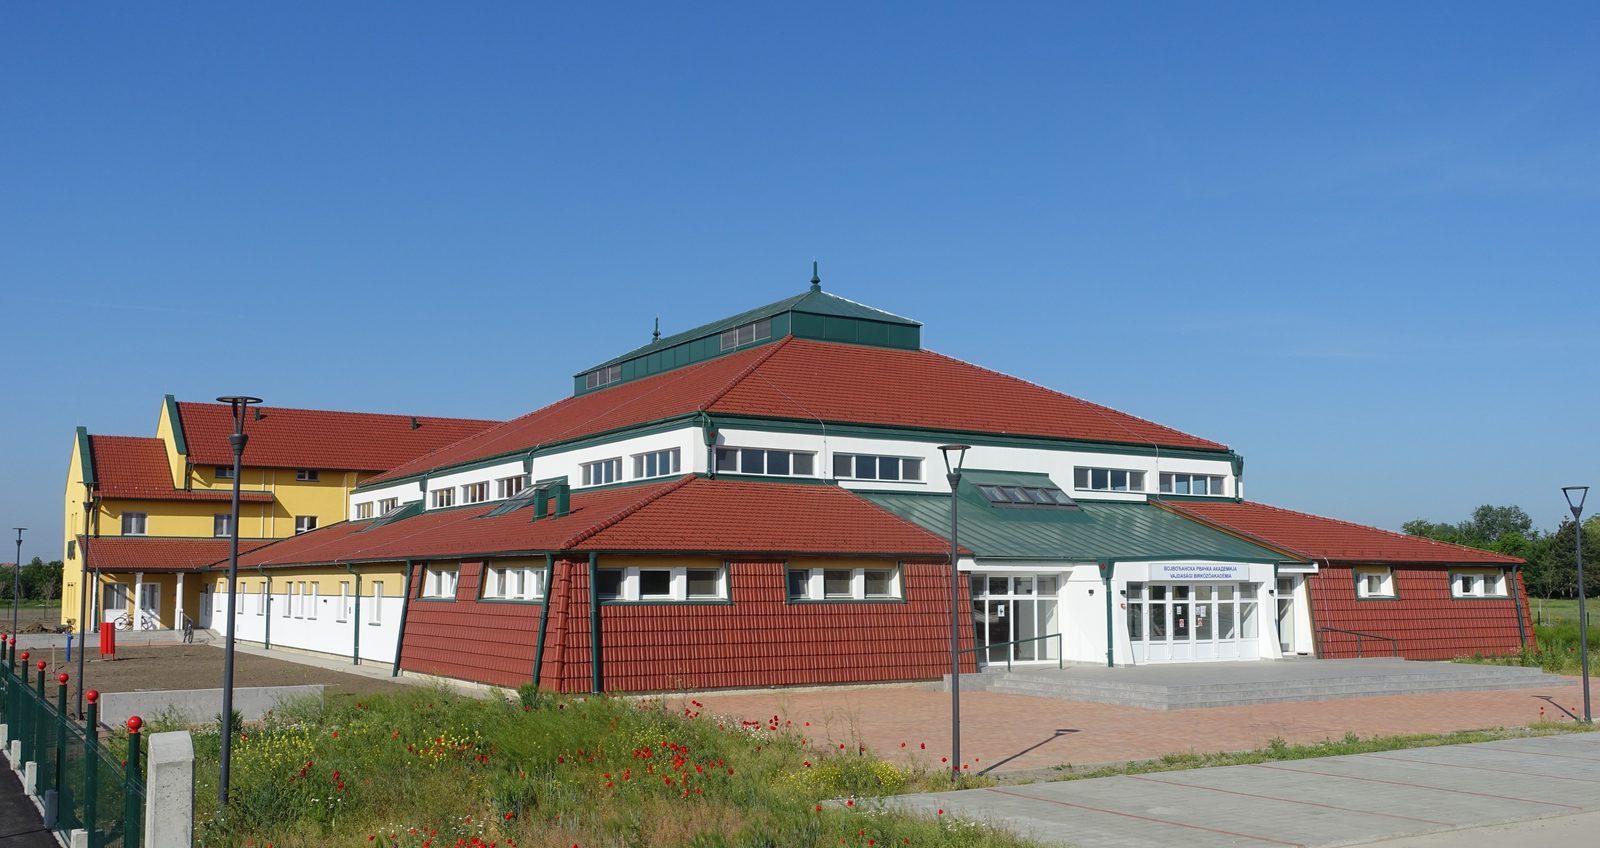
Vojvođanska Rvačka Akademija
Magyarkanizsa, Srbija
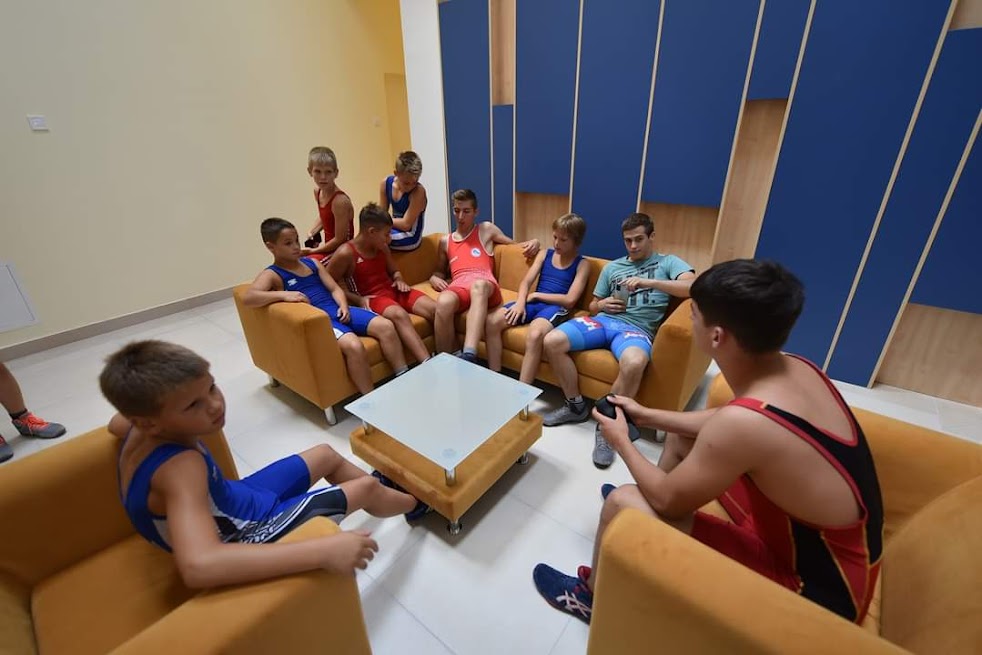
Vojvođanska Rvačka Akademija
Magyarkanizsa, Srbija
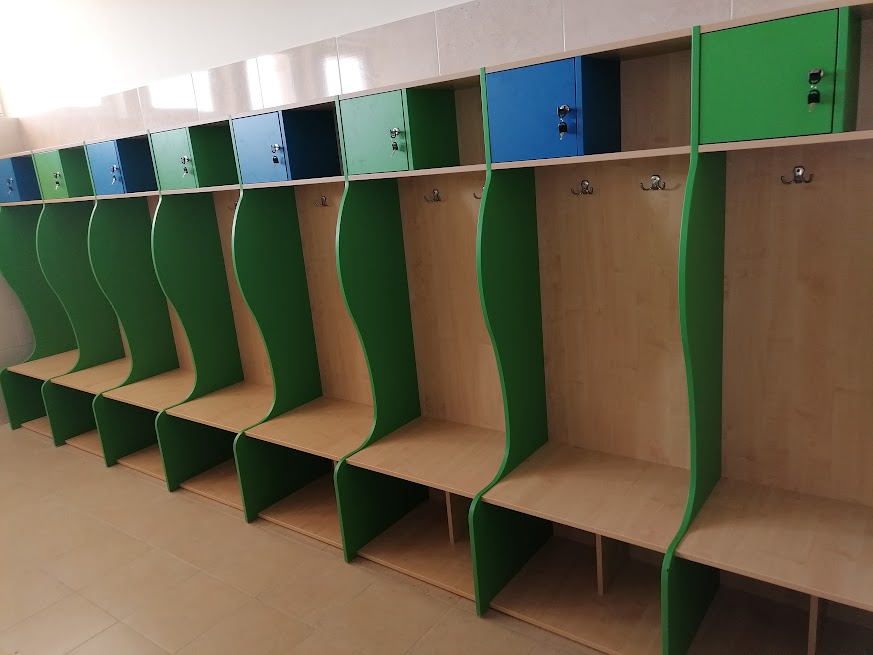
Vojvođanska Rvačka Akademija
Magyarkanizsa, Srbija
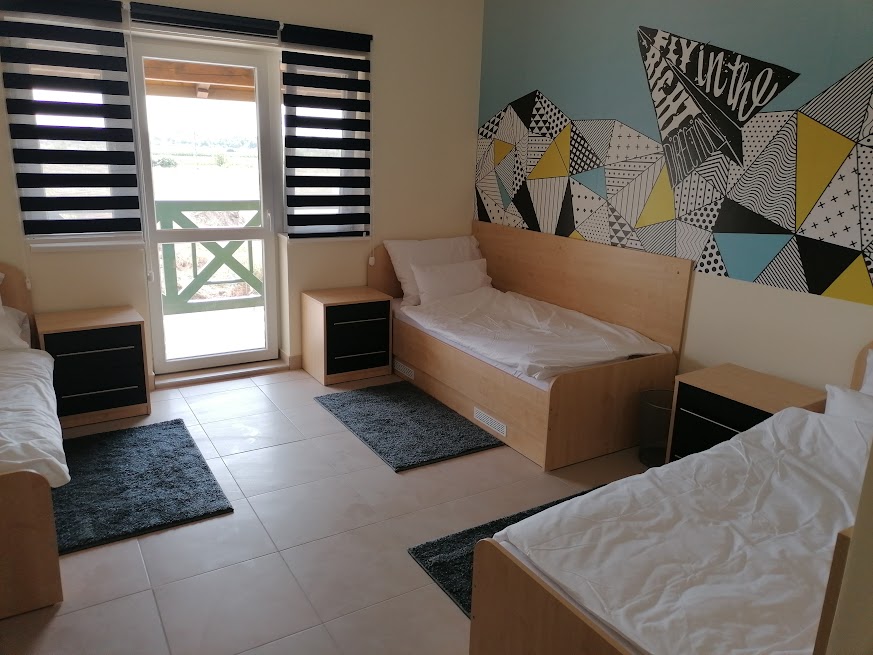
Vojvođanska Rvačka Akademija
Magyarkanizsa, Srbija
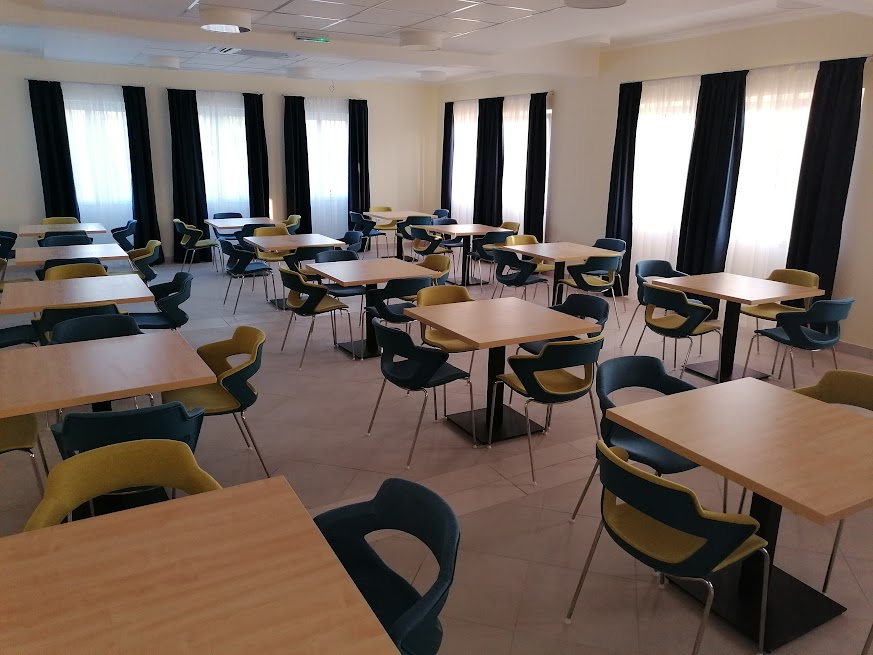
Vojvođanska Rvačka Akademija
Magyarkanizsa, Srbija
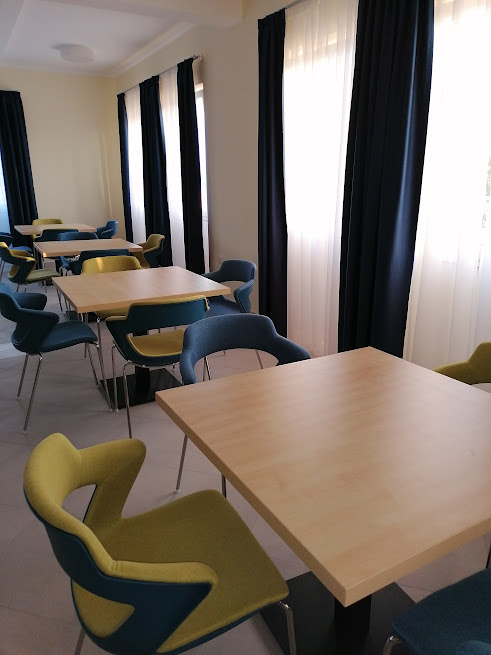
Vojvođanska Rvačka Akademija
Magyarkanizsa, Srbija
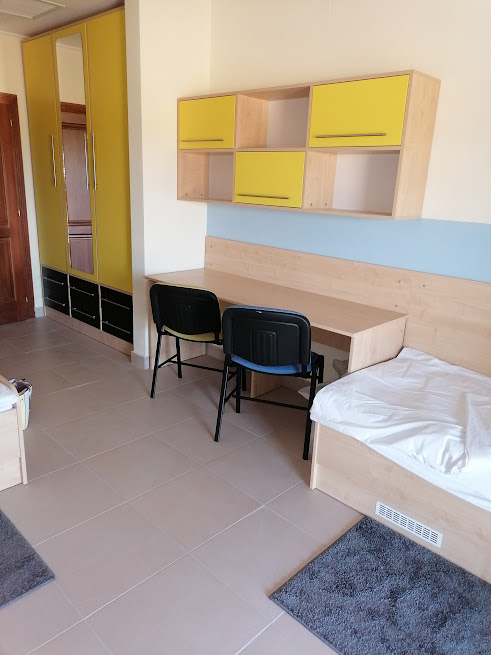
Vojvođanska Rvačka Akademija
Magyarkanizsa, Srbija
Vojvođanska Rvačka Akademija
Magyarkanizsa, Srbija
Vojvođanska Rvačka Akademija
Magyarkanizsa, Srbija
Vojvođanska Rvačka Akademija
Magyarkanizsa, Srbija
Vojvođanska Rvačka Akademija
Magyarkanizsa, Srbija
Vojvođanska Rvačka Akademija
Magyarkanizsa, Srbija
Vojvođanska Rvačka Akademija
Magyarkanizsa, Srbija
Vojvođanska Rvačka Akademija
Magyarkanizsa, Srbija
Vojvođanska Rvačka Akademija
Magyarkanizsa, Srbija
Vojvođanska Rvačka Akademija
Magyarkanizsa, Srbija
Vojvođanska Rvačka Akademija
Magyarkanizsa, Srbija
Vojvođanska Rvačka Akademija
Magyarkanizsa, Srbija
Vojvođanska Rvačka Akademija
Magyarkanizsa, Srbija
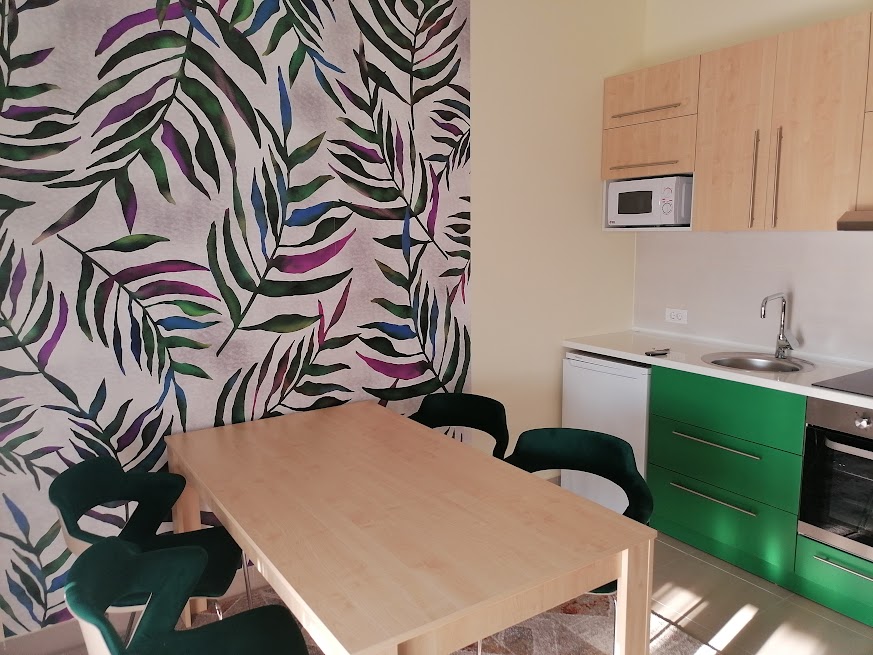
Vojvođanska Rvačka Akademija
Magyarkanizsa, Srbija